Gary Ismail Fine Properties
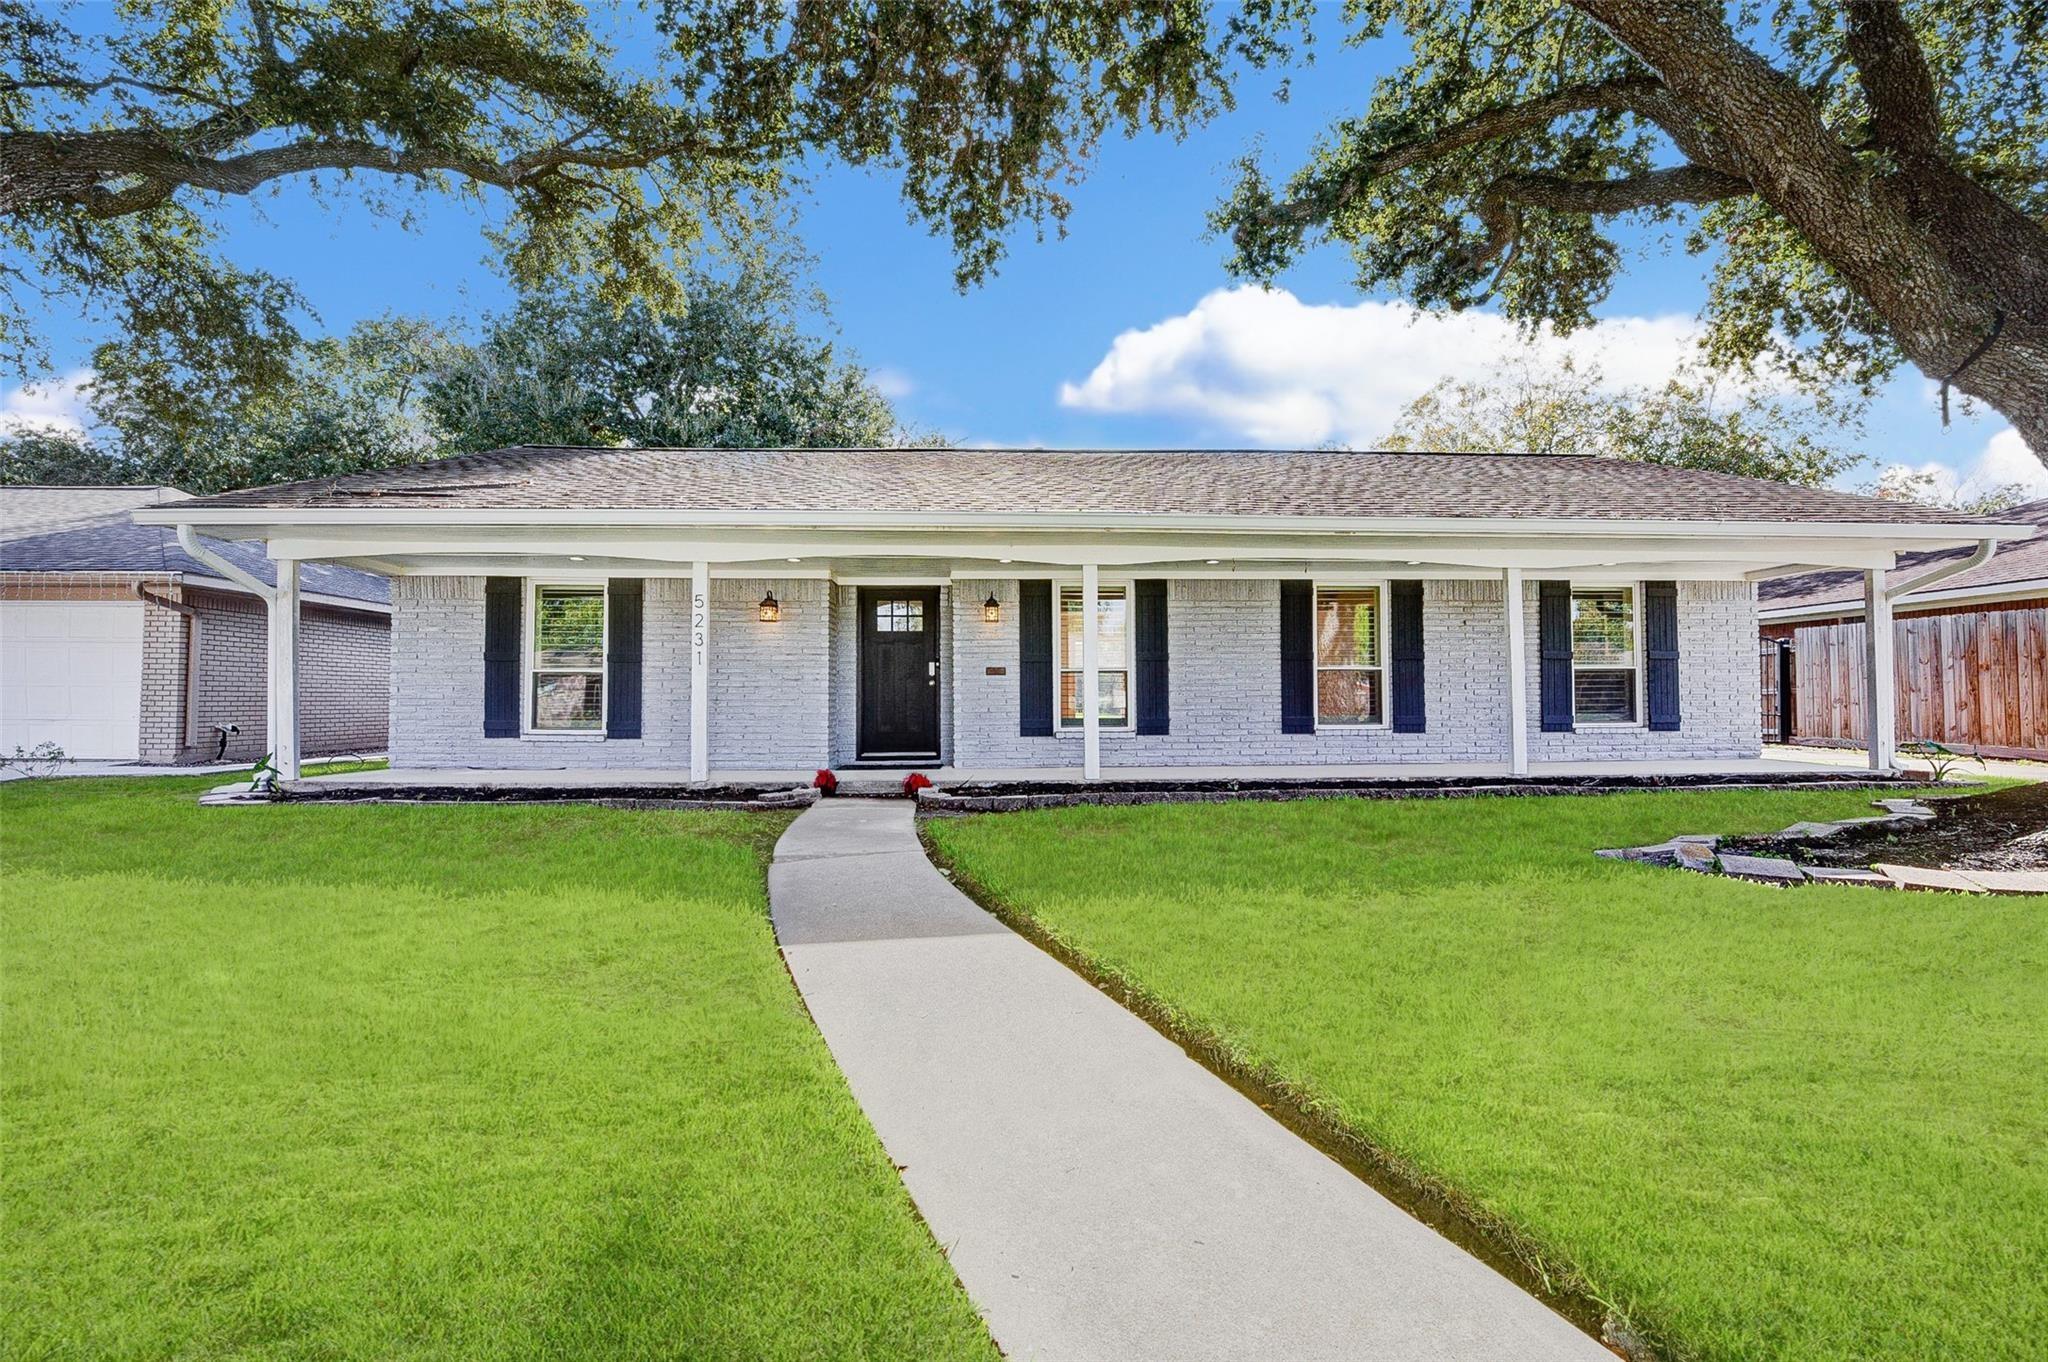
Single-story brick home with a covered porch, dark shutters, broad lawn, and curving walkway.
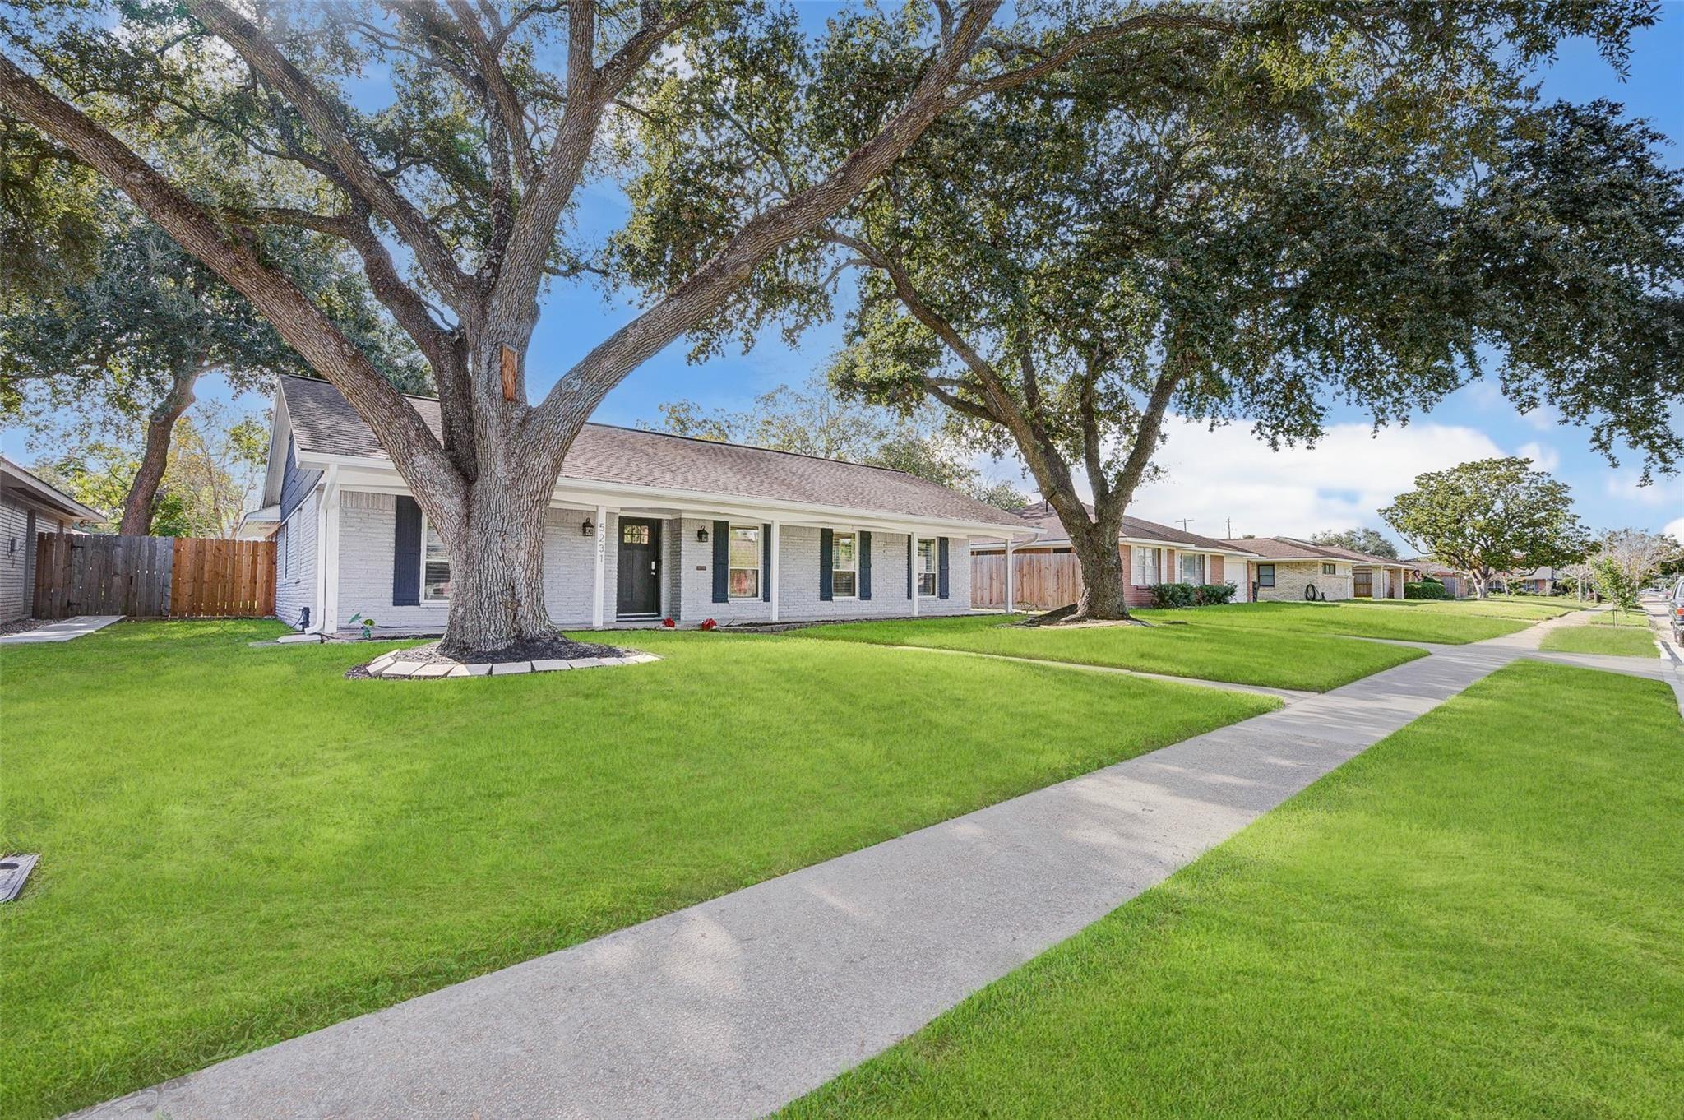
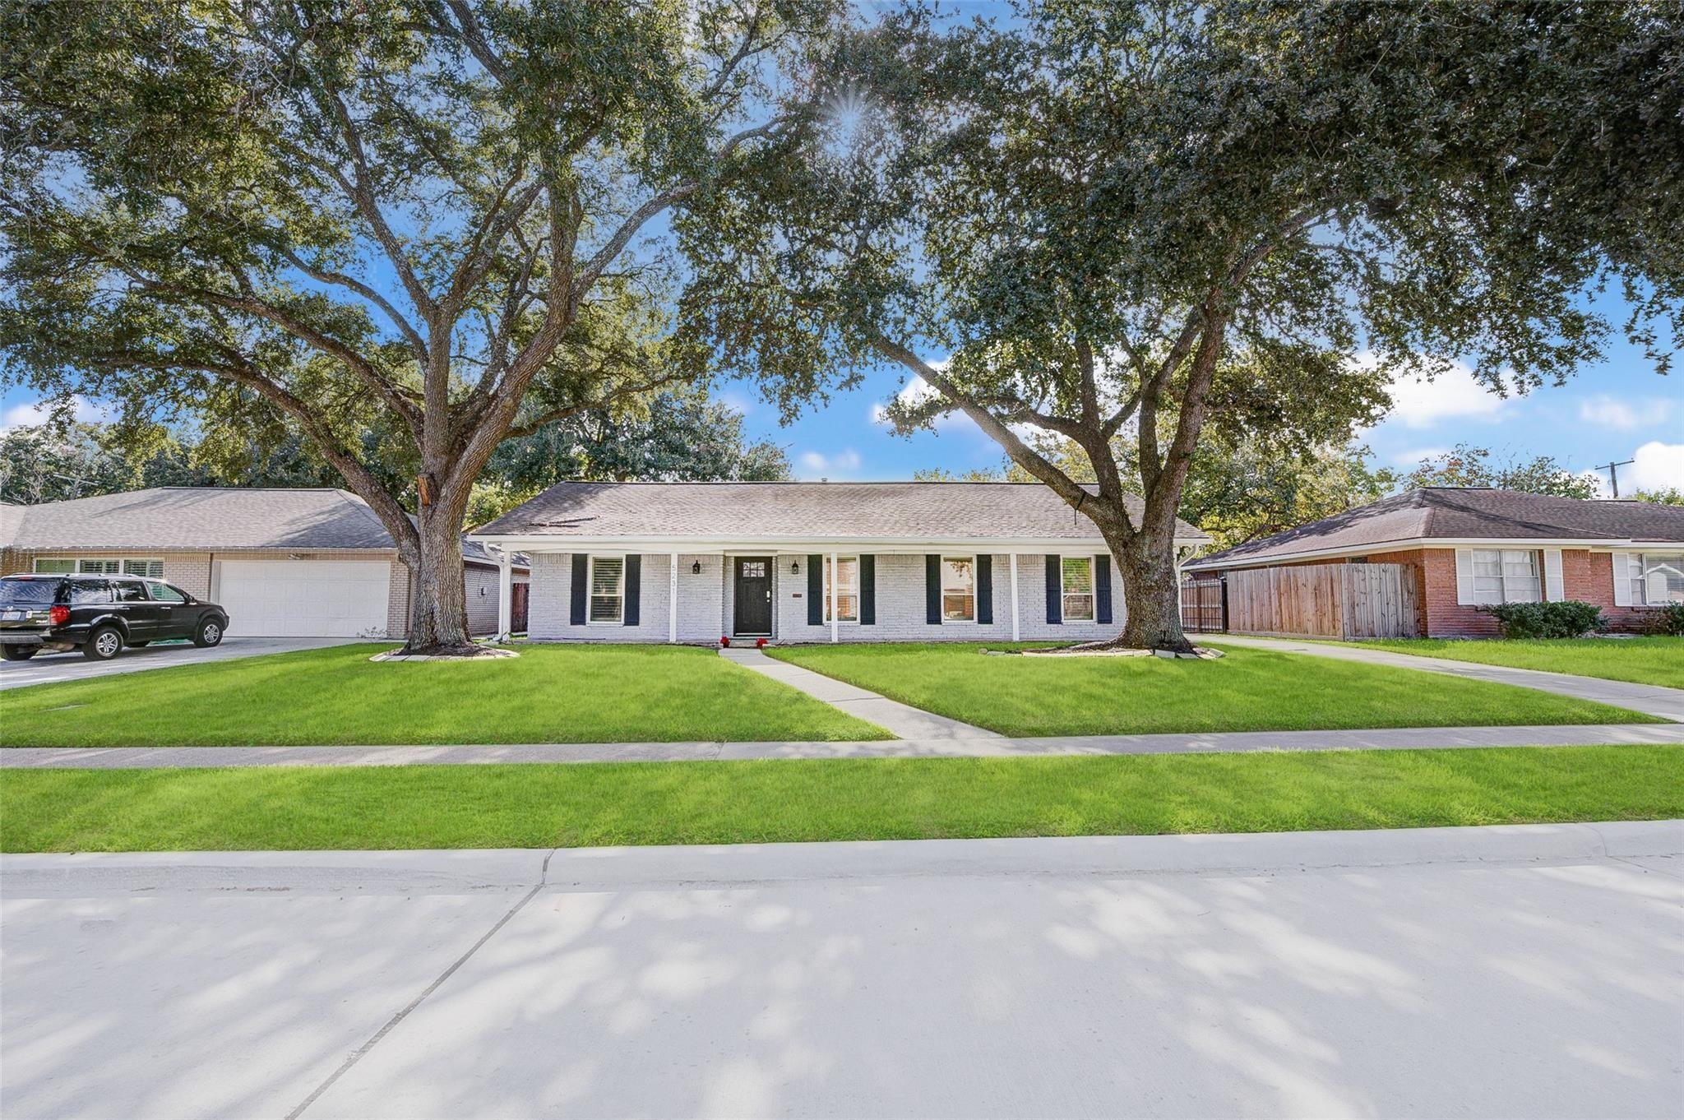
White-brick ranch house with dark shutters beneath large oak trees and beside a curving sidewalk.
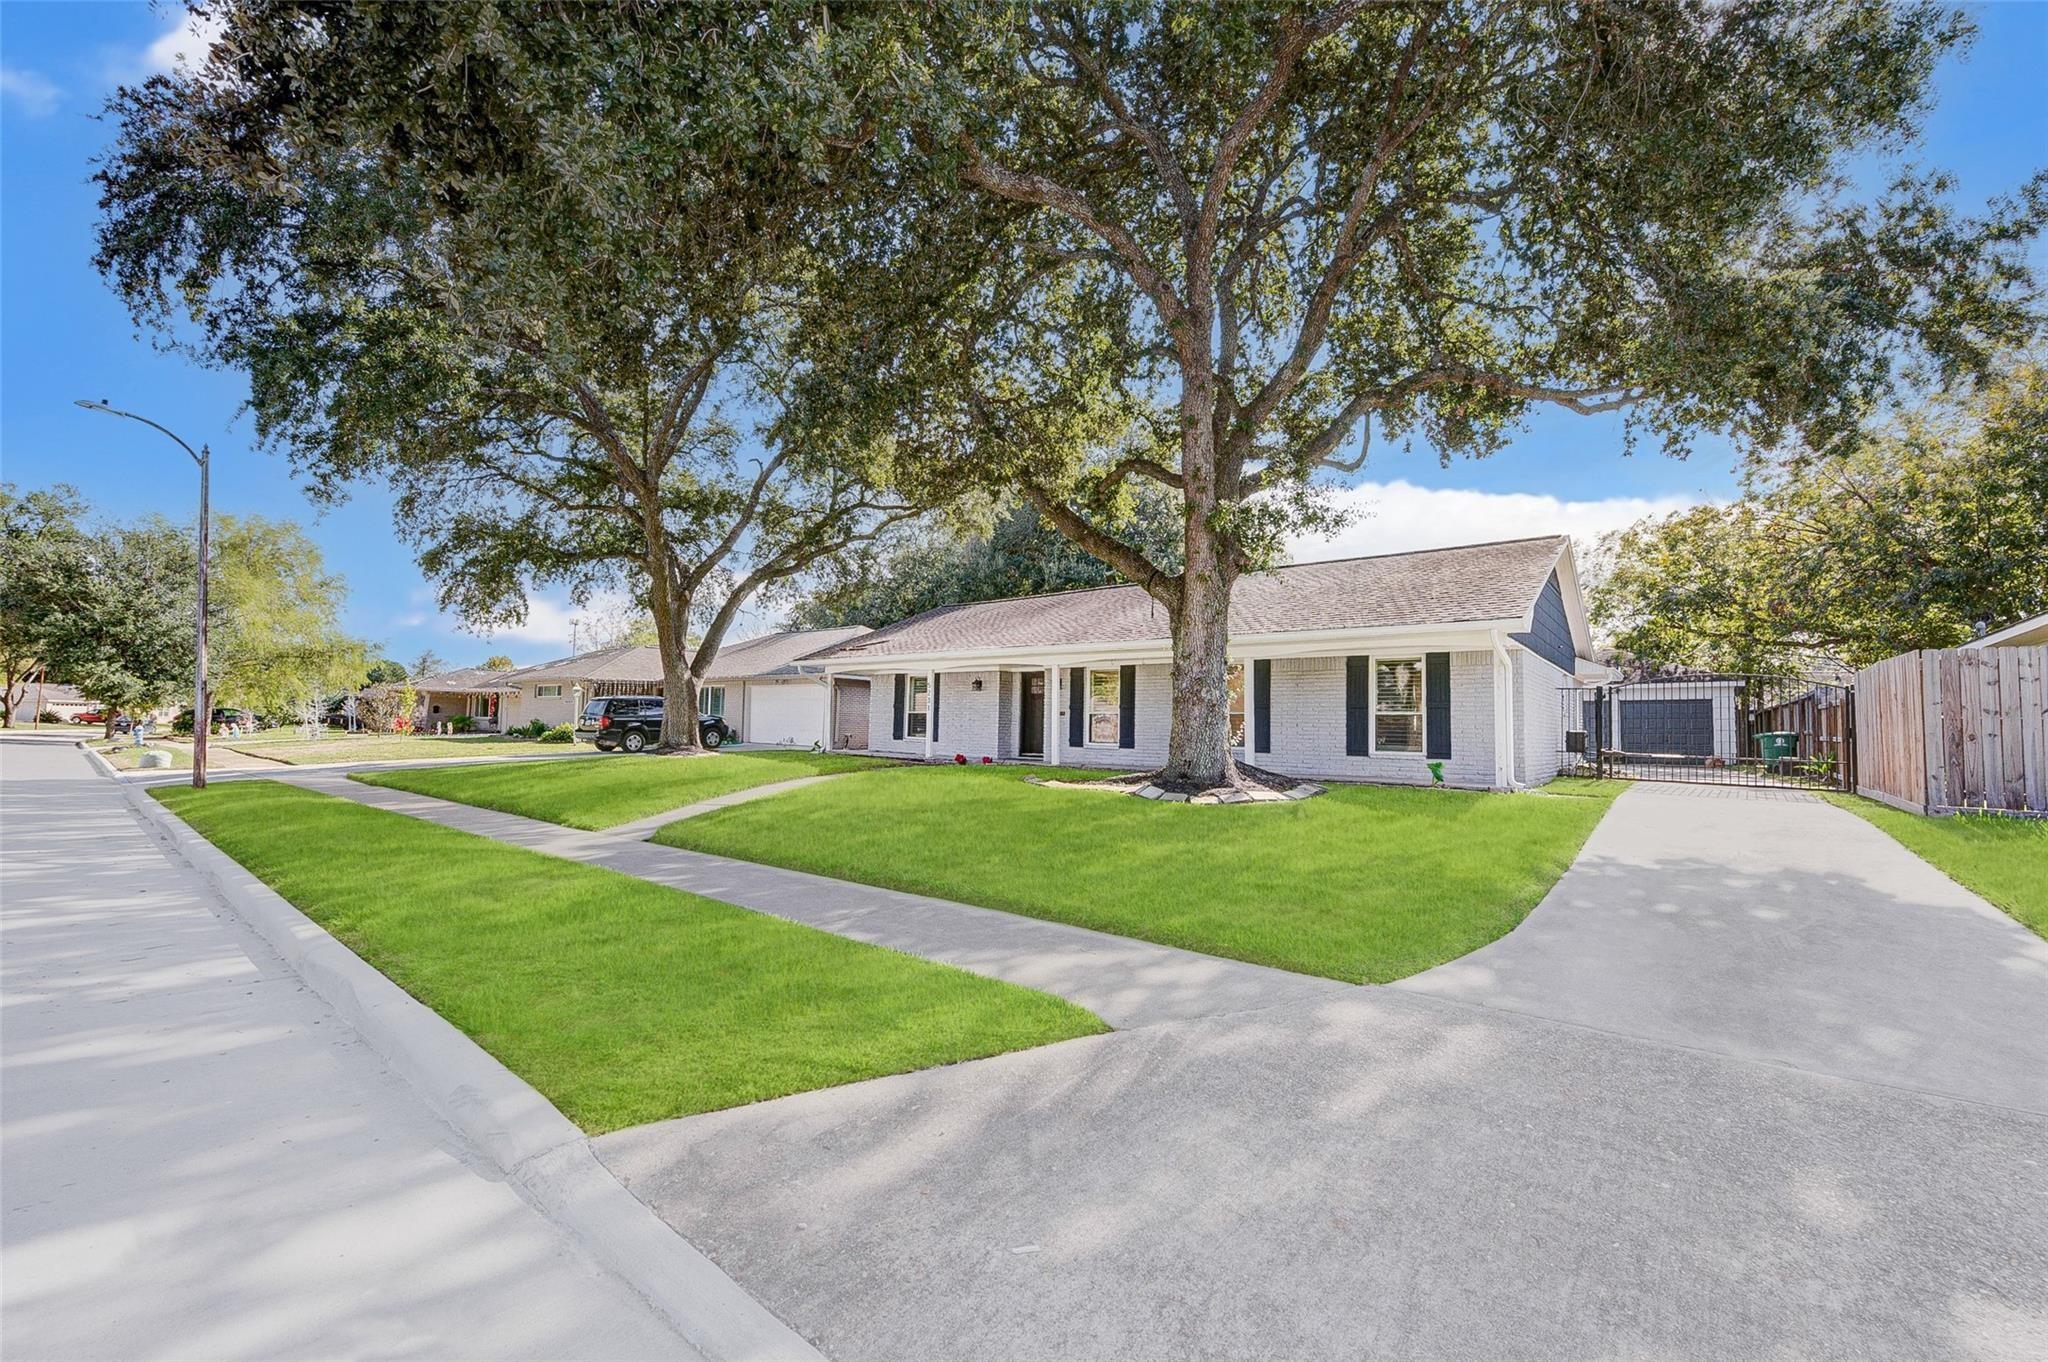
Single-story white brick home beneath large shade trees, with a broad lawn and driveway.
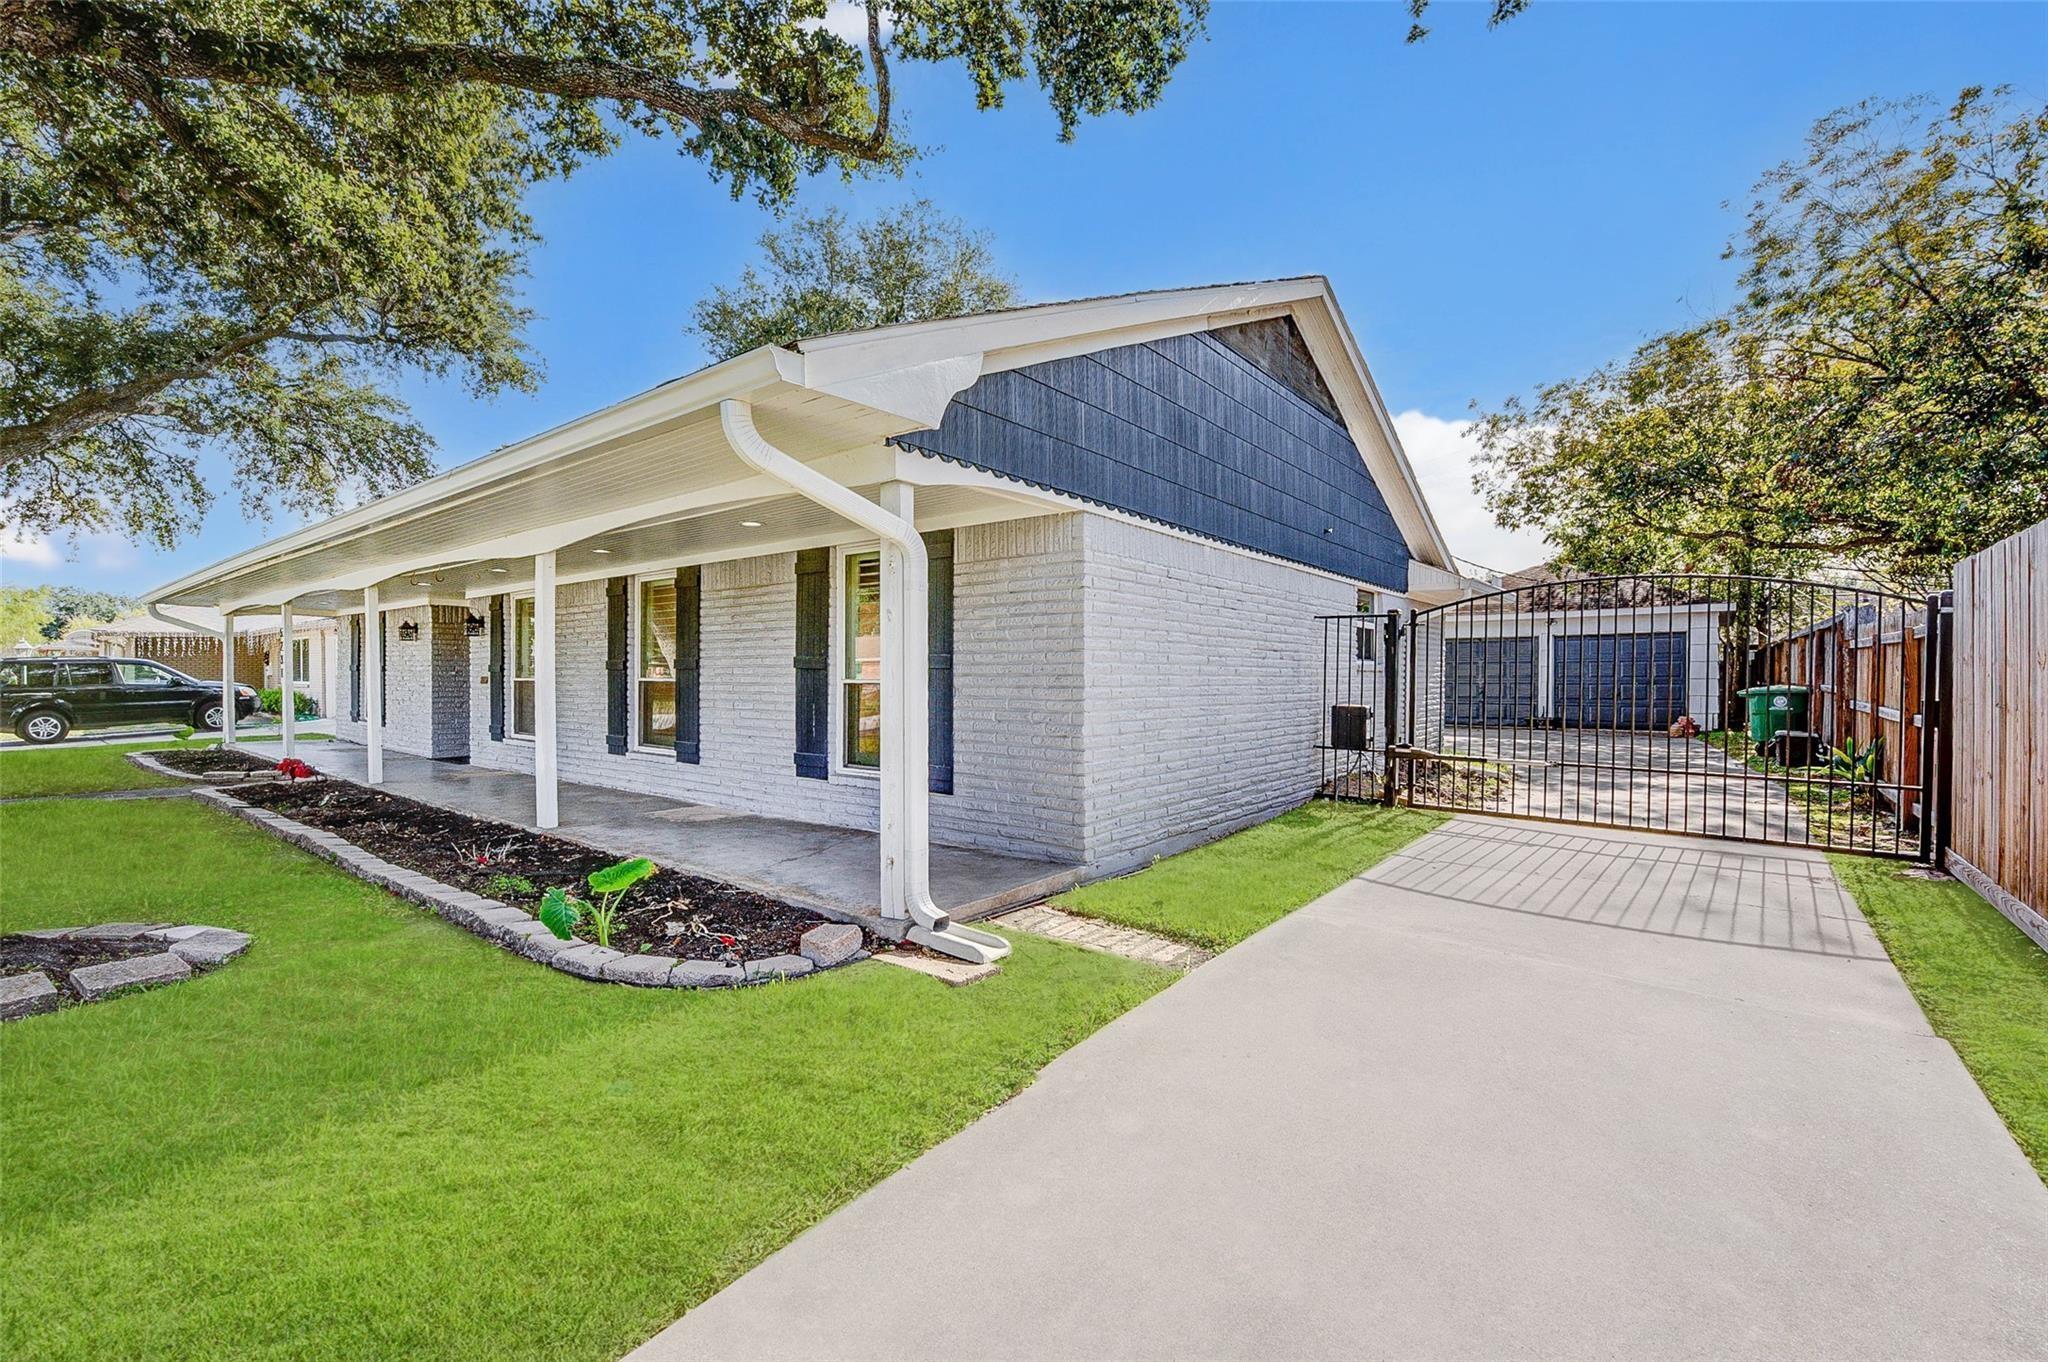
White-brick house with a covered porch, landscaped lawn, and gated driveway.
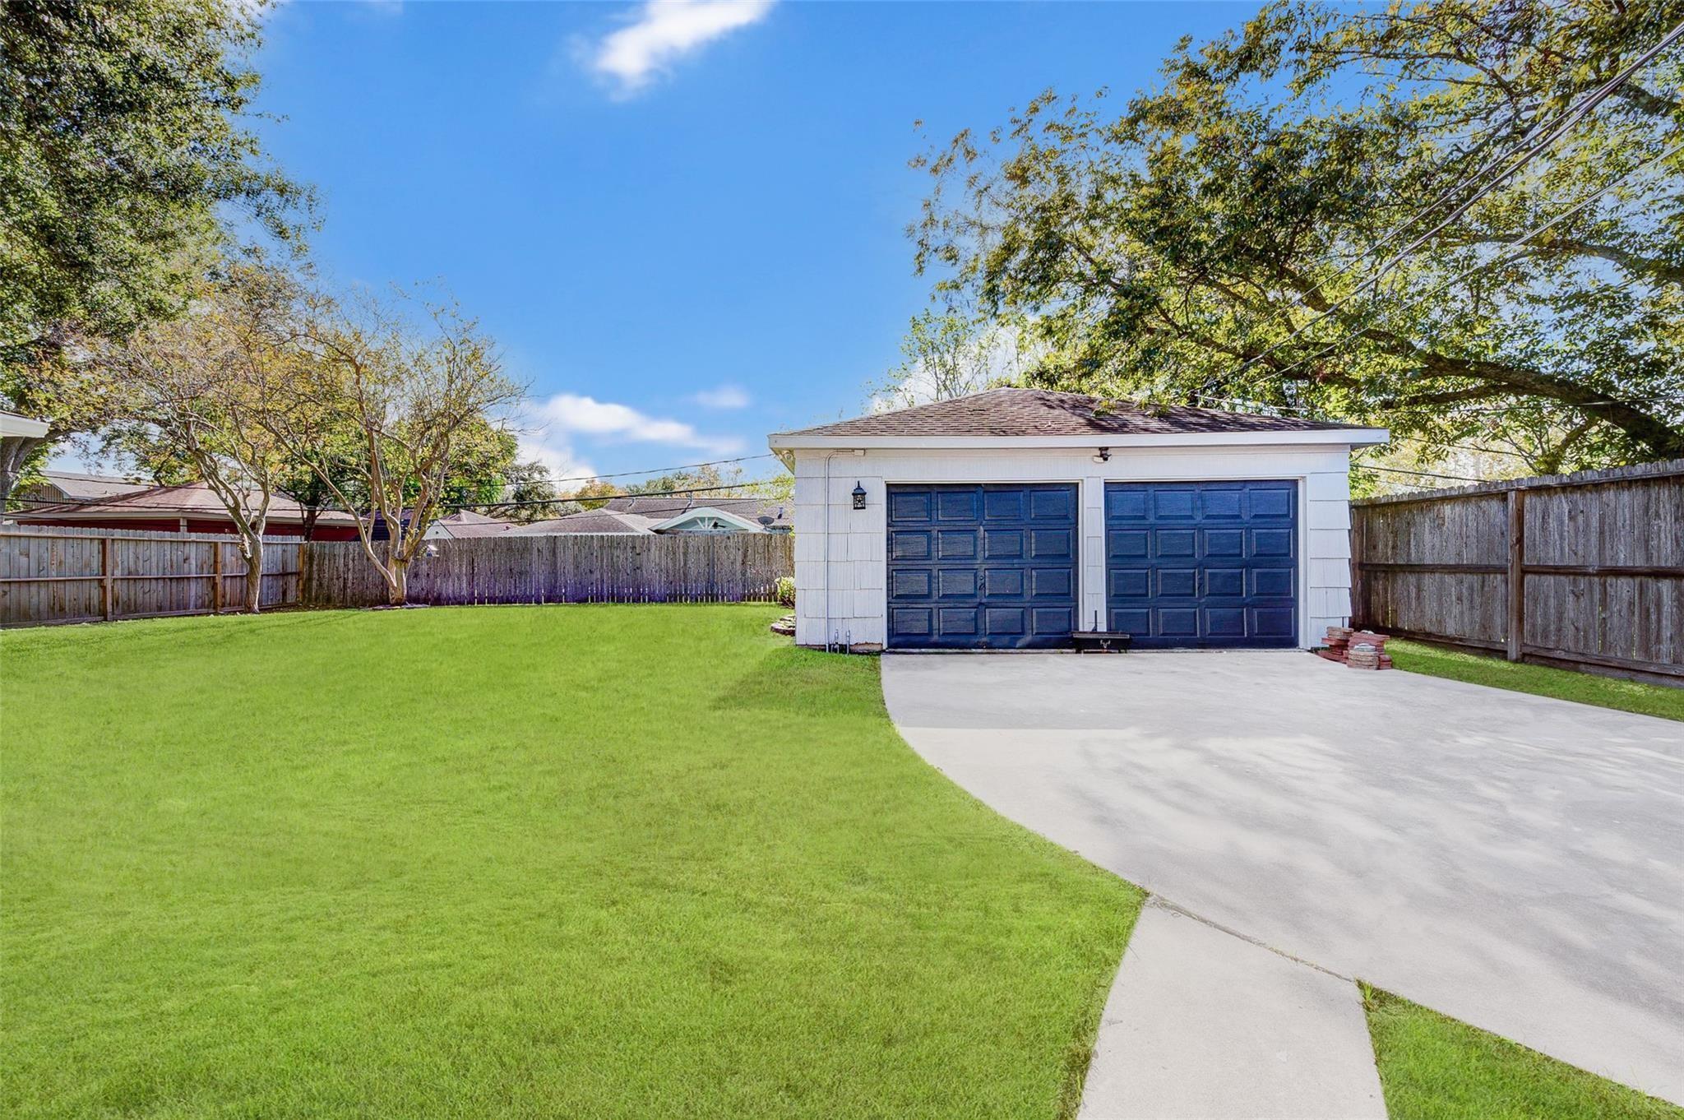
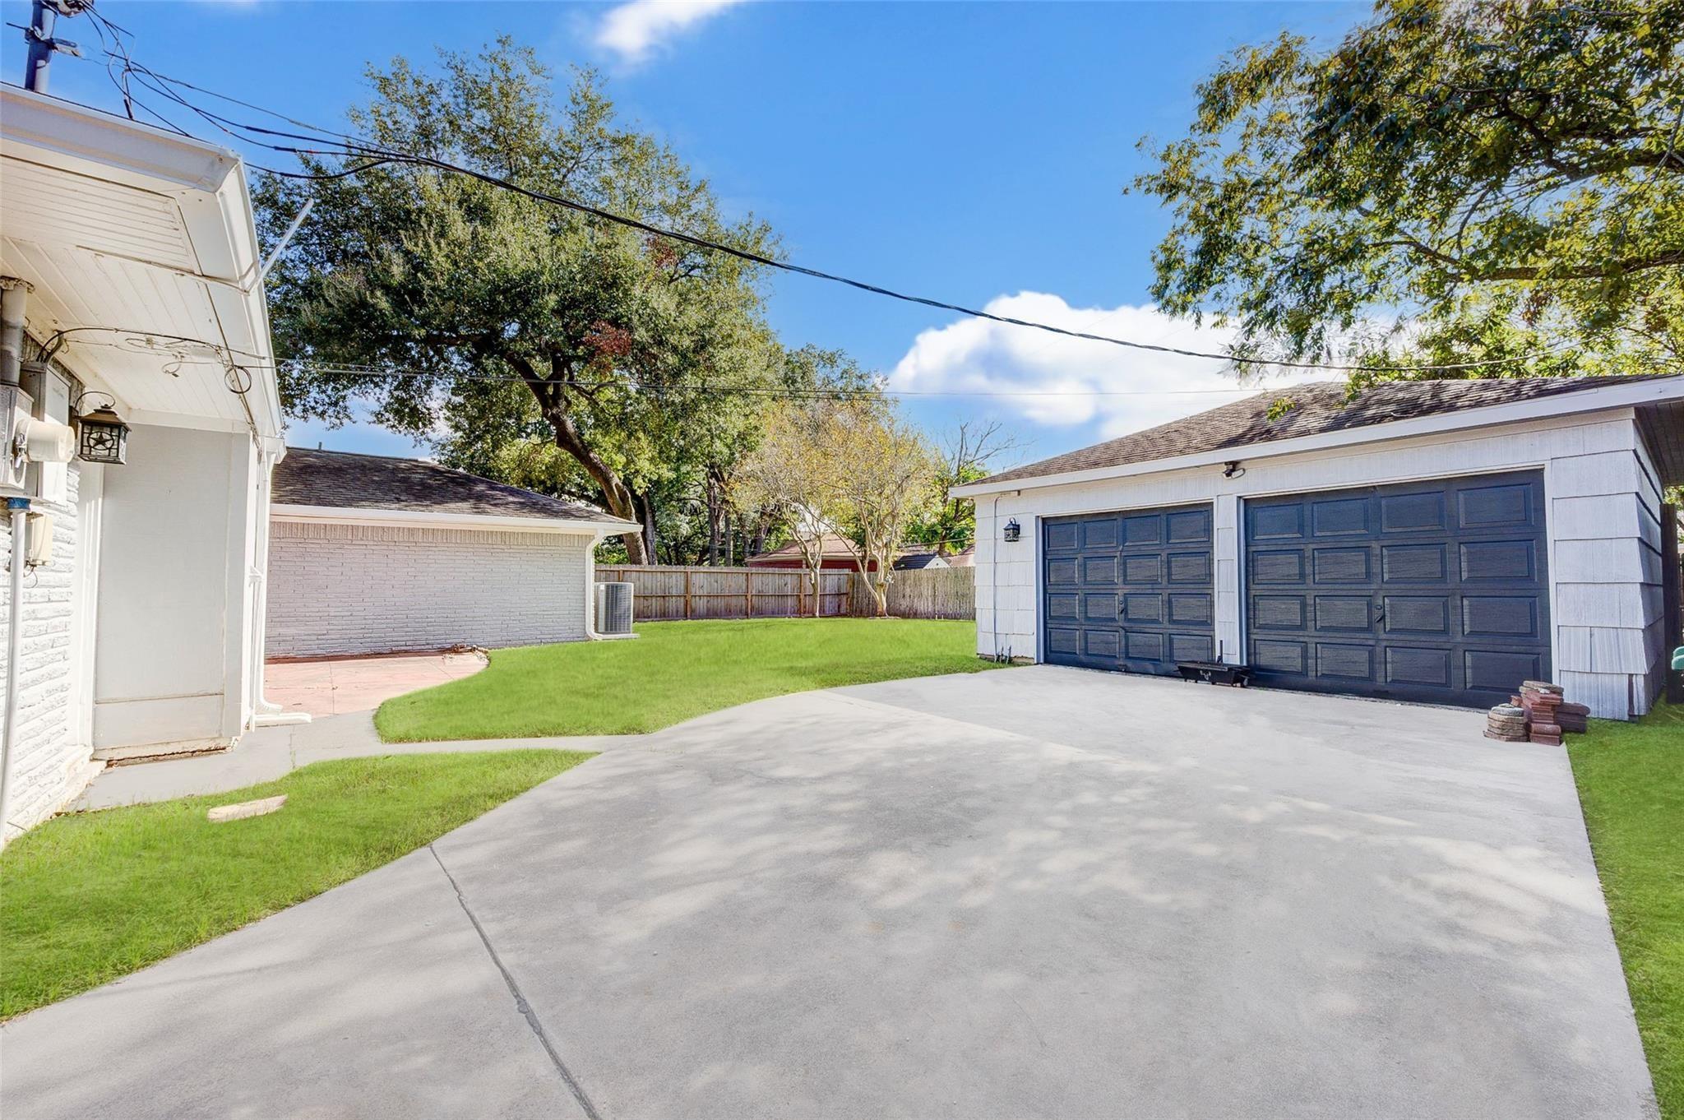
Detached garage with two blue doors beside a broad lawn and concrete driveway.
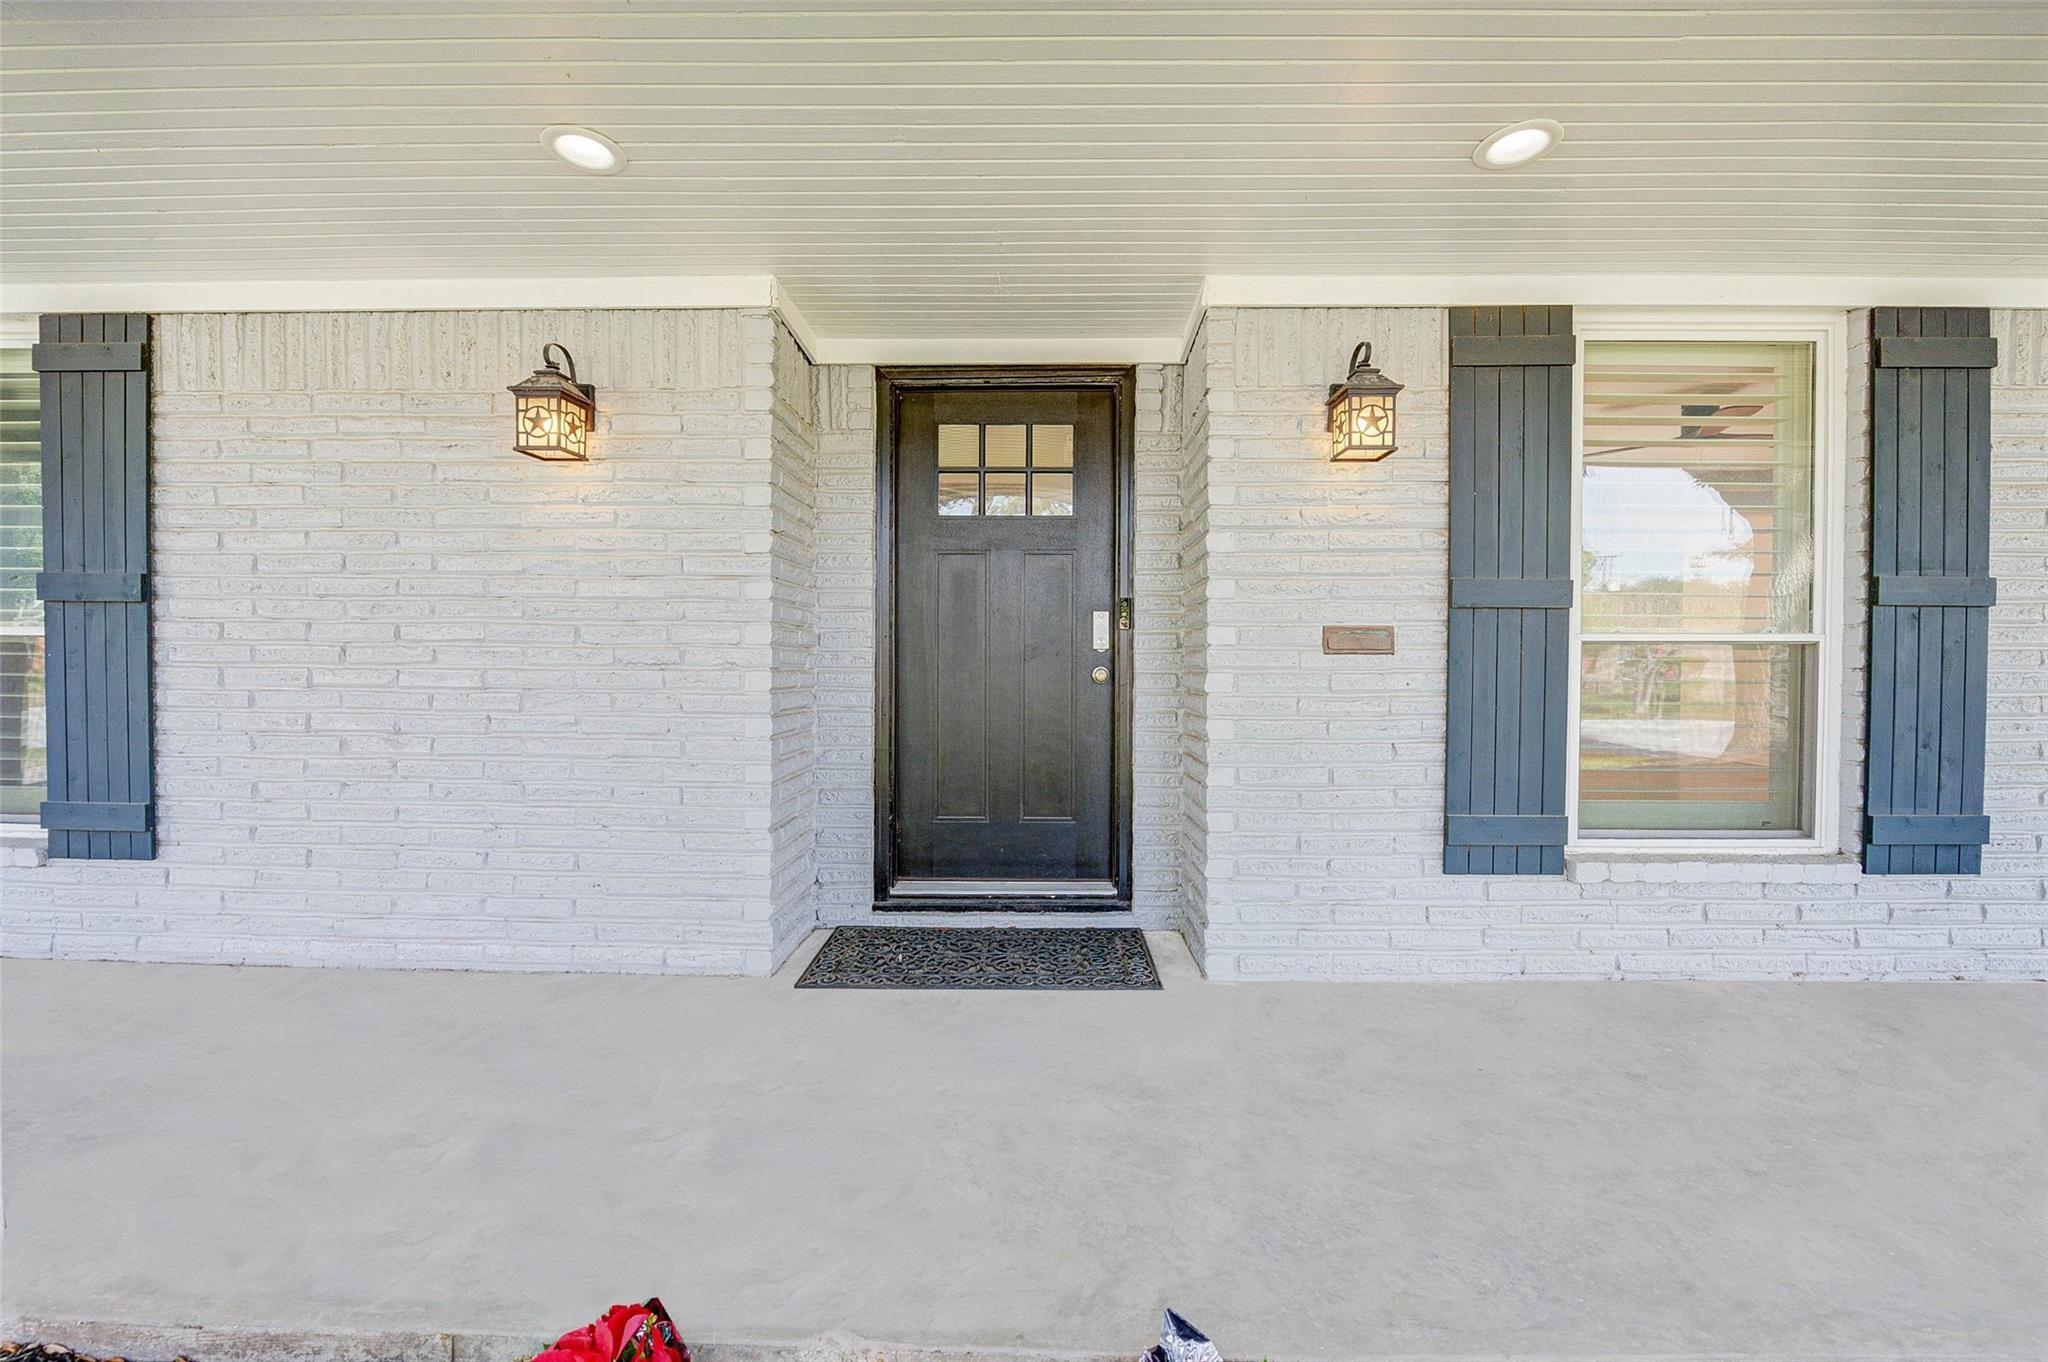
White brick home entrance with a dark front door, blue shutters, and lit wall lanterns.
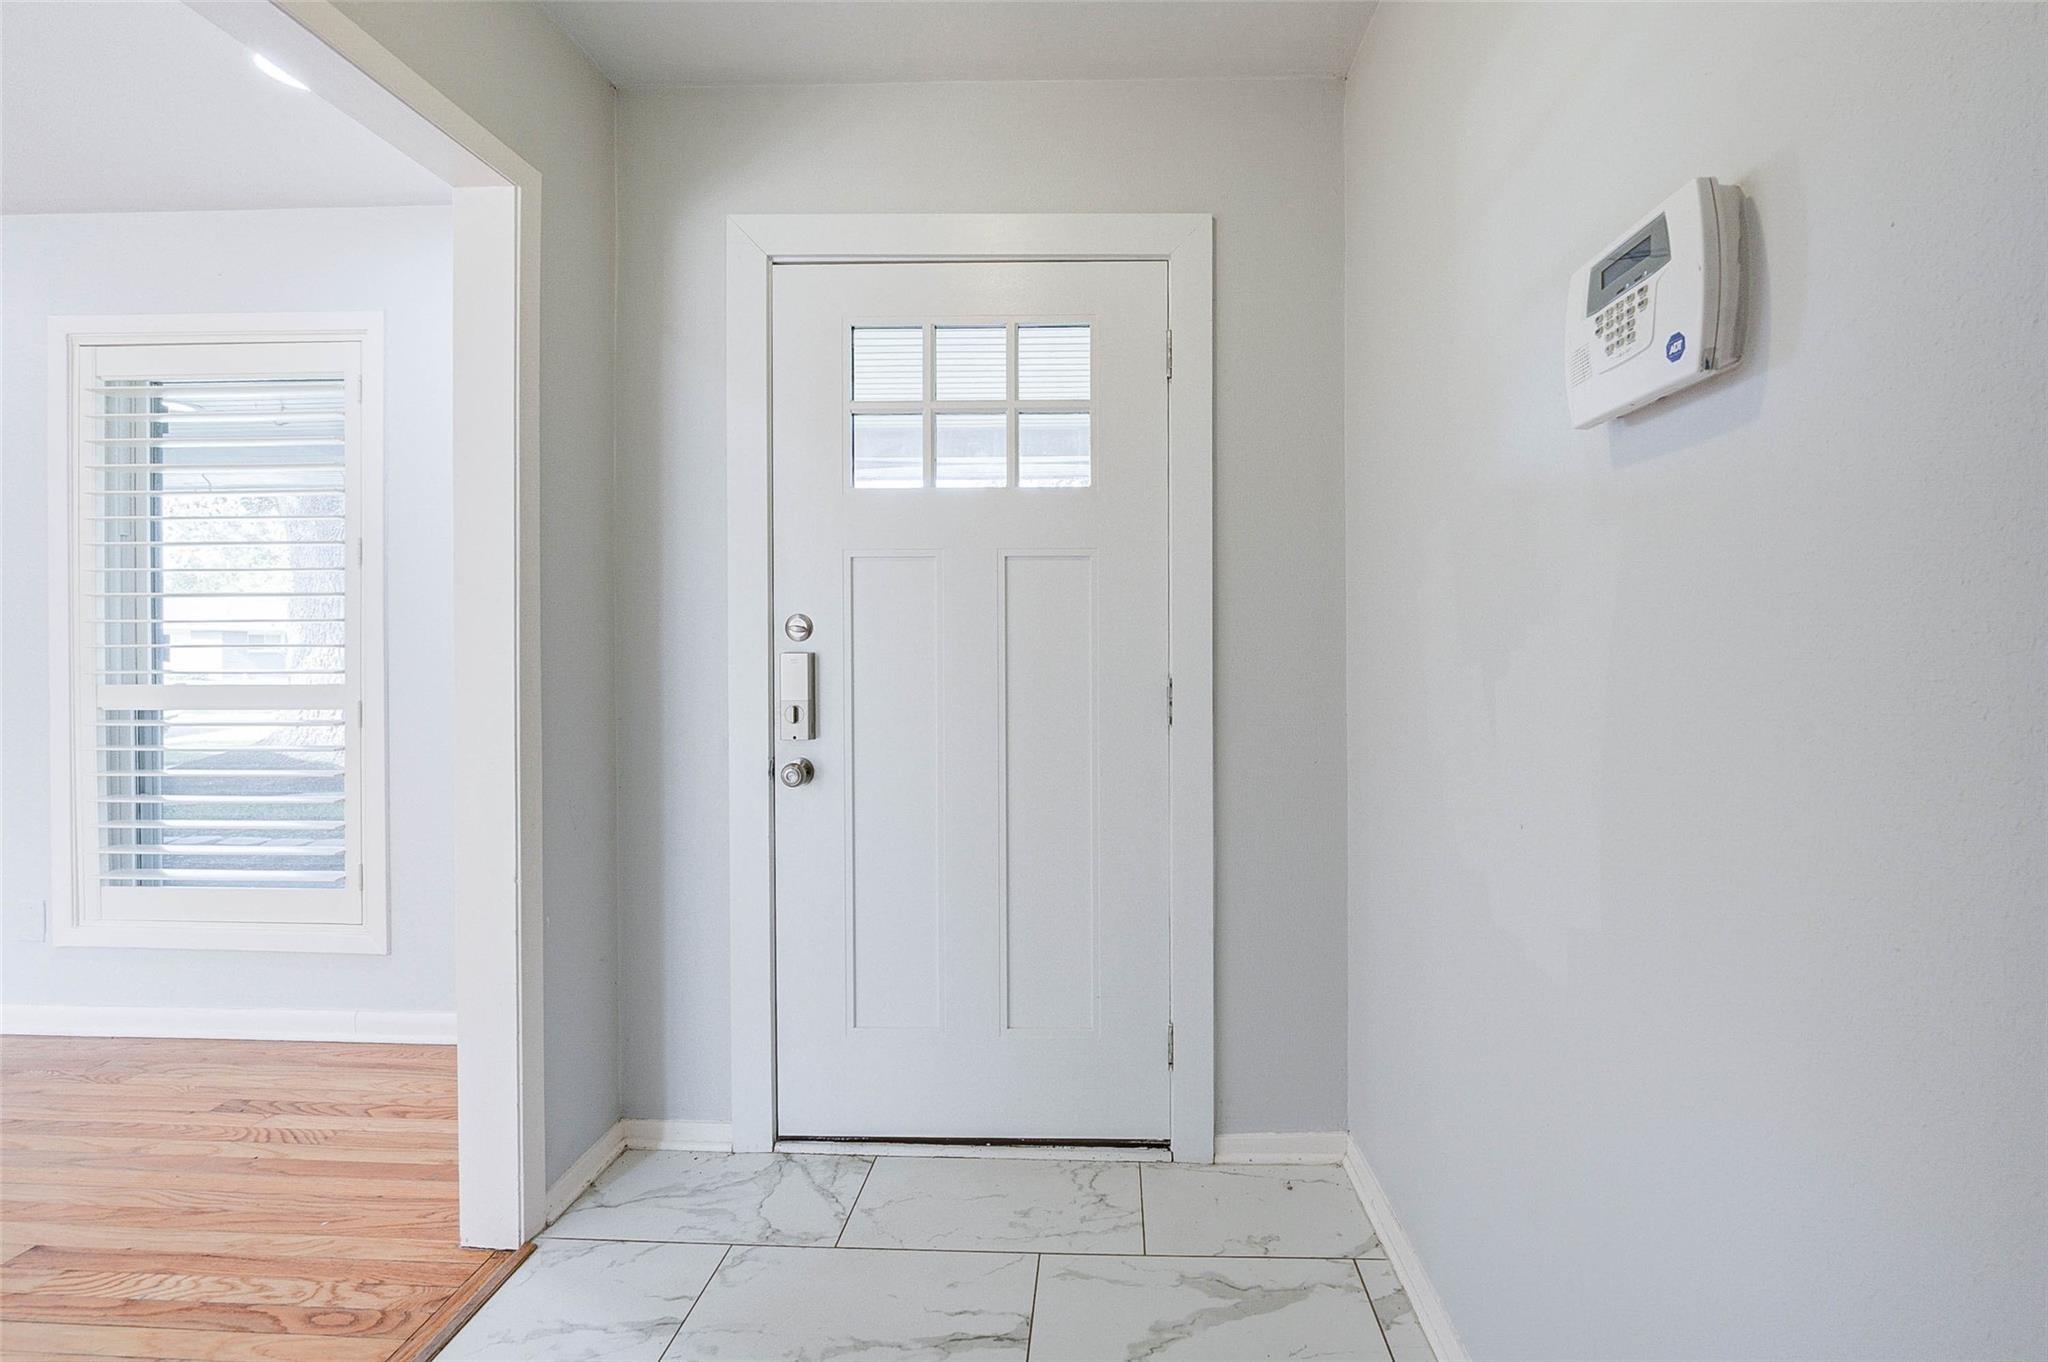
Entry foyer with a white glass-paneled door, marble-look tile, and wall-mounted security keypad.
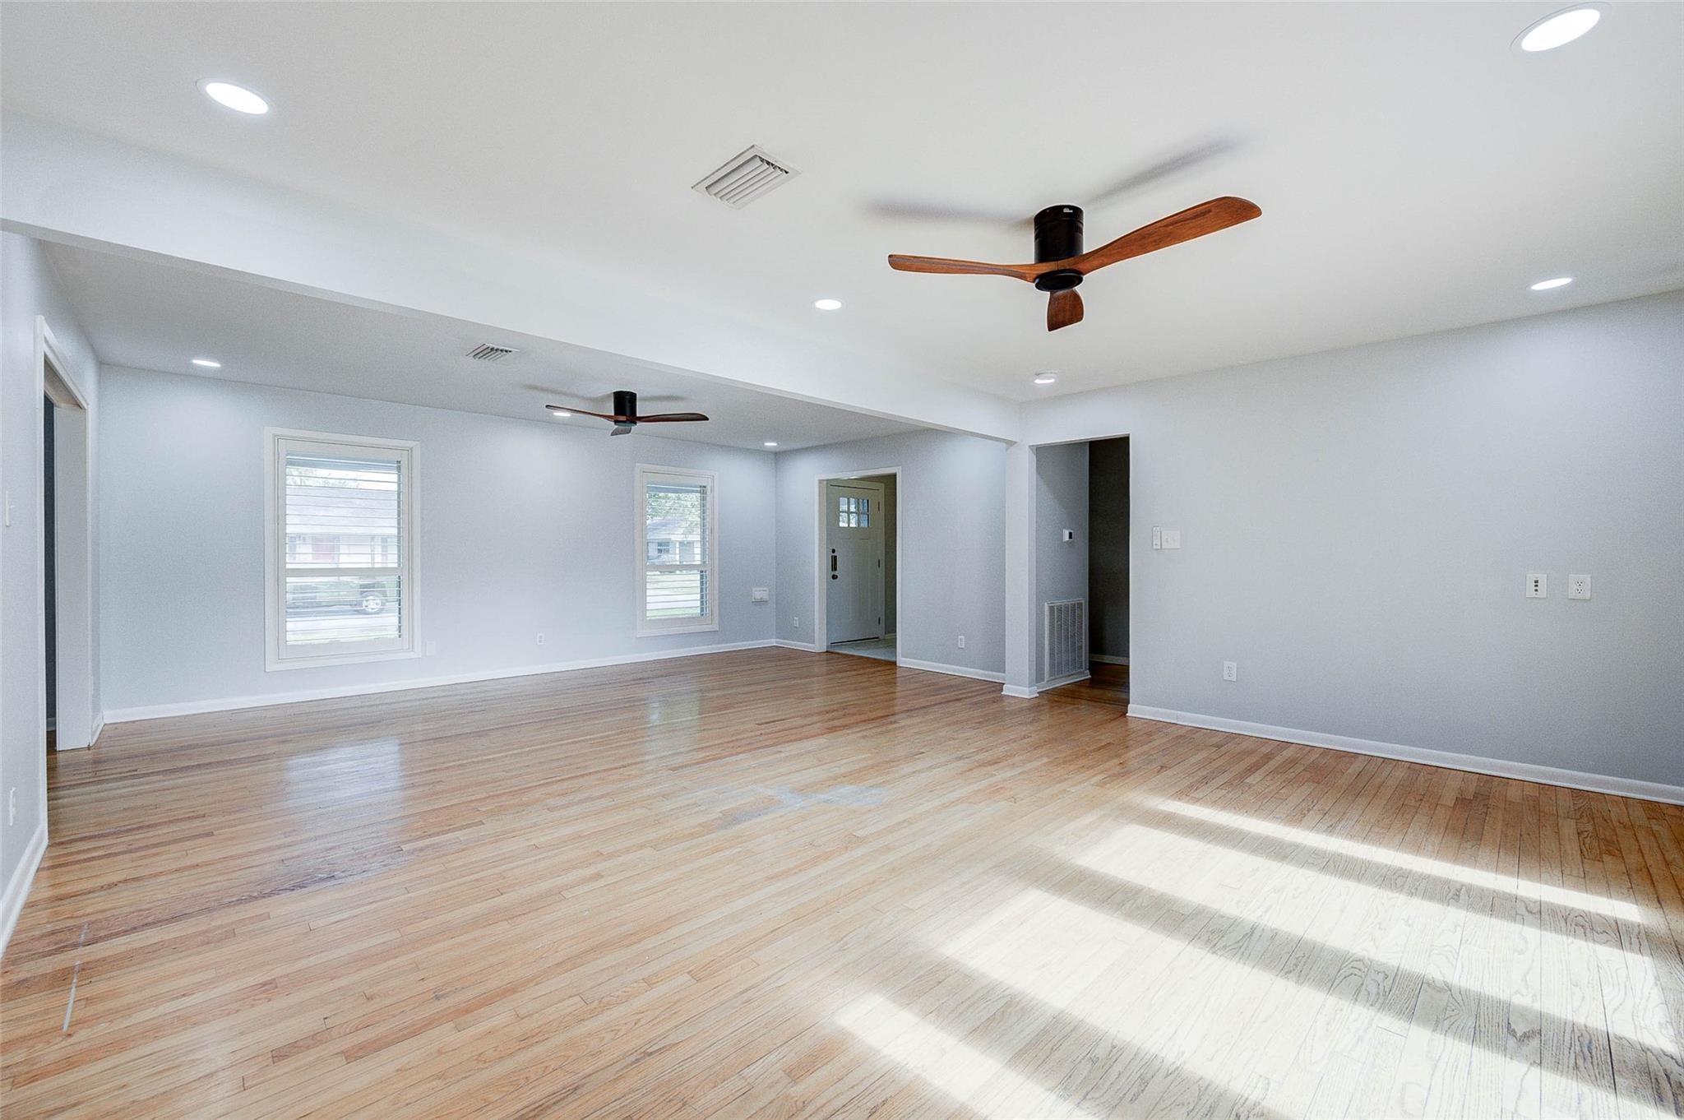
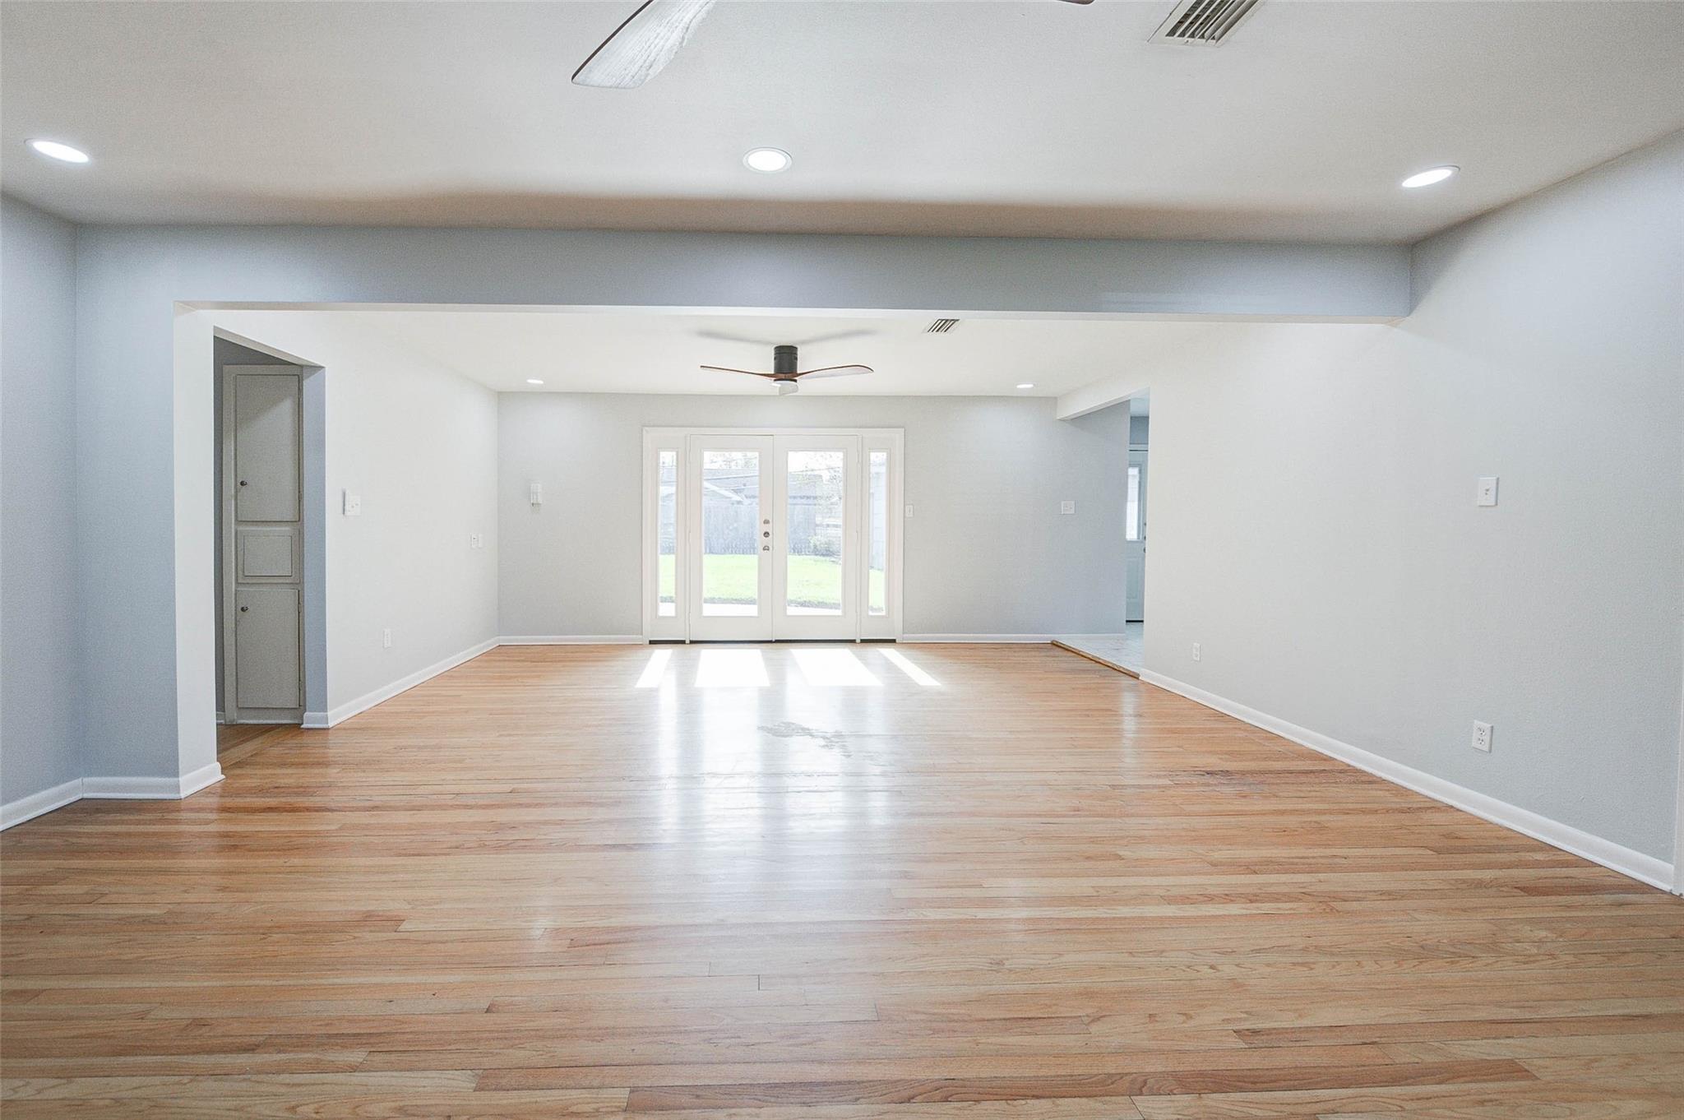
Empty living room with hardwood floors, two ceiling fans, and sunlight across the floor.
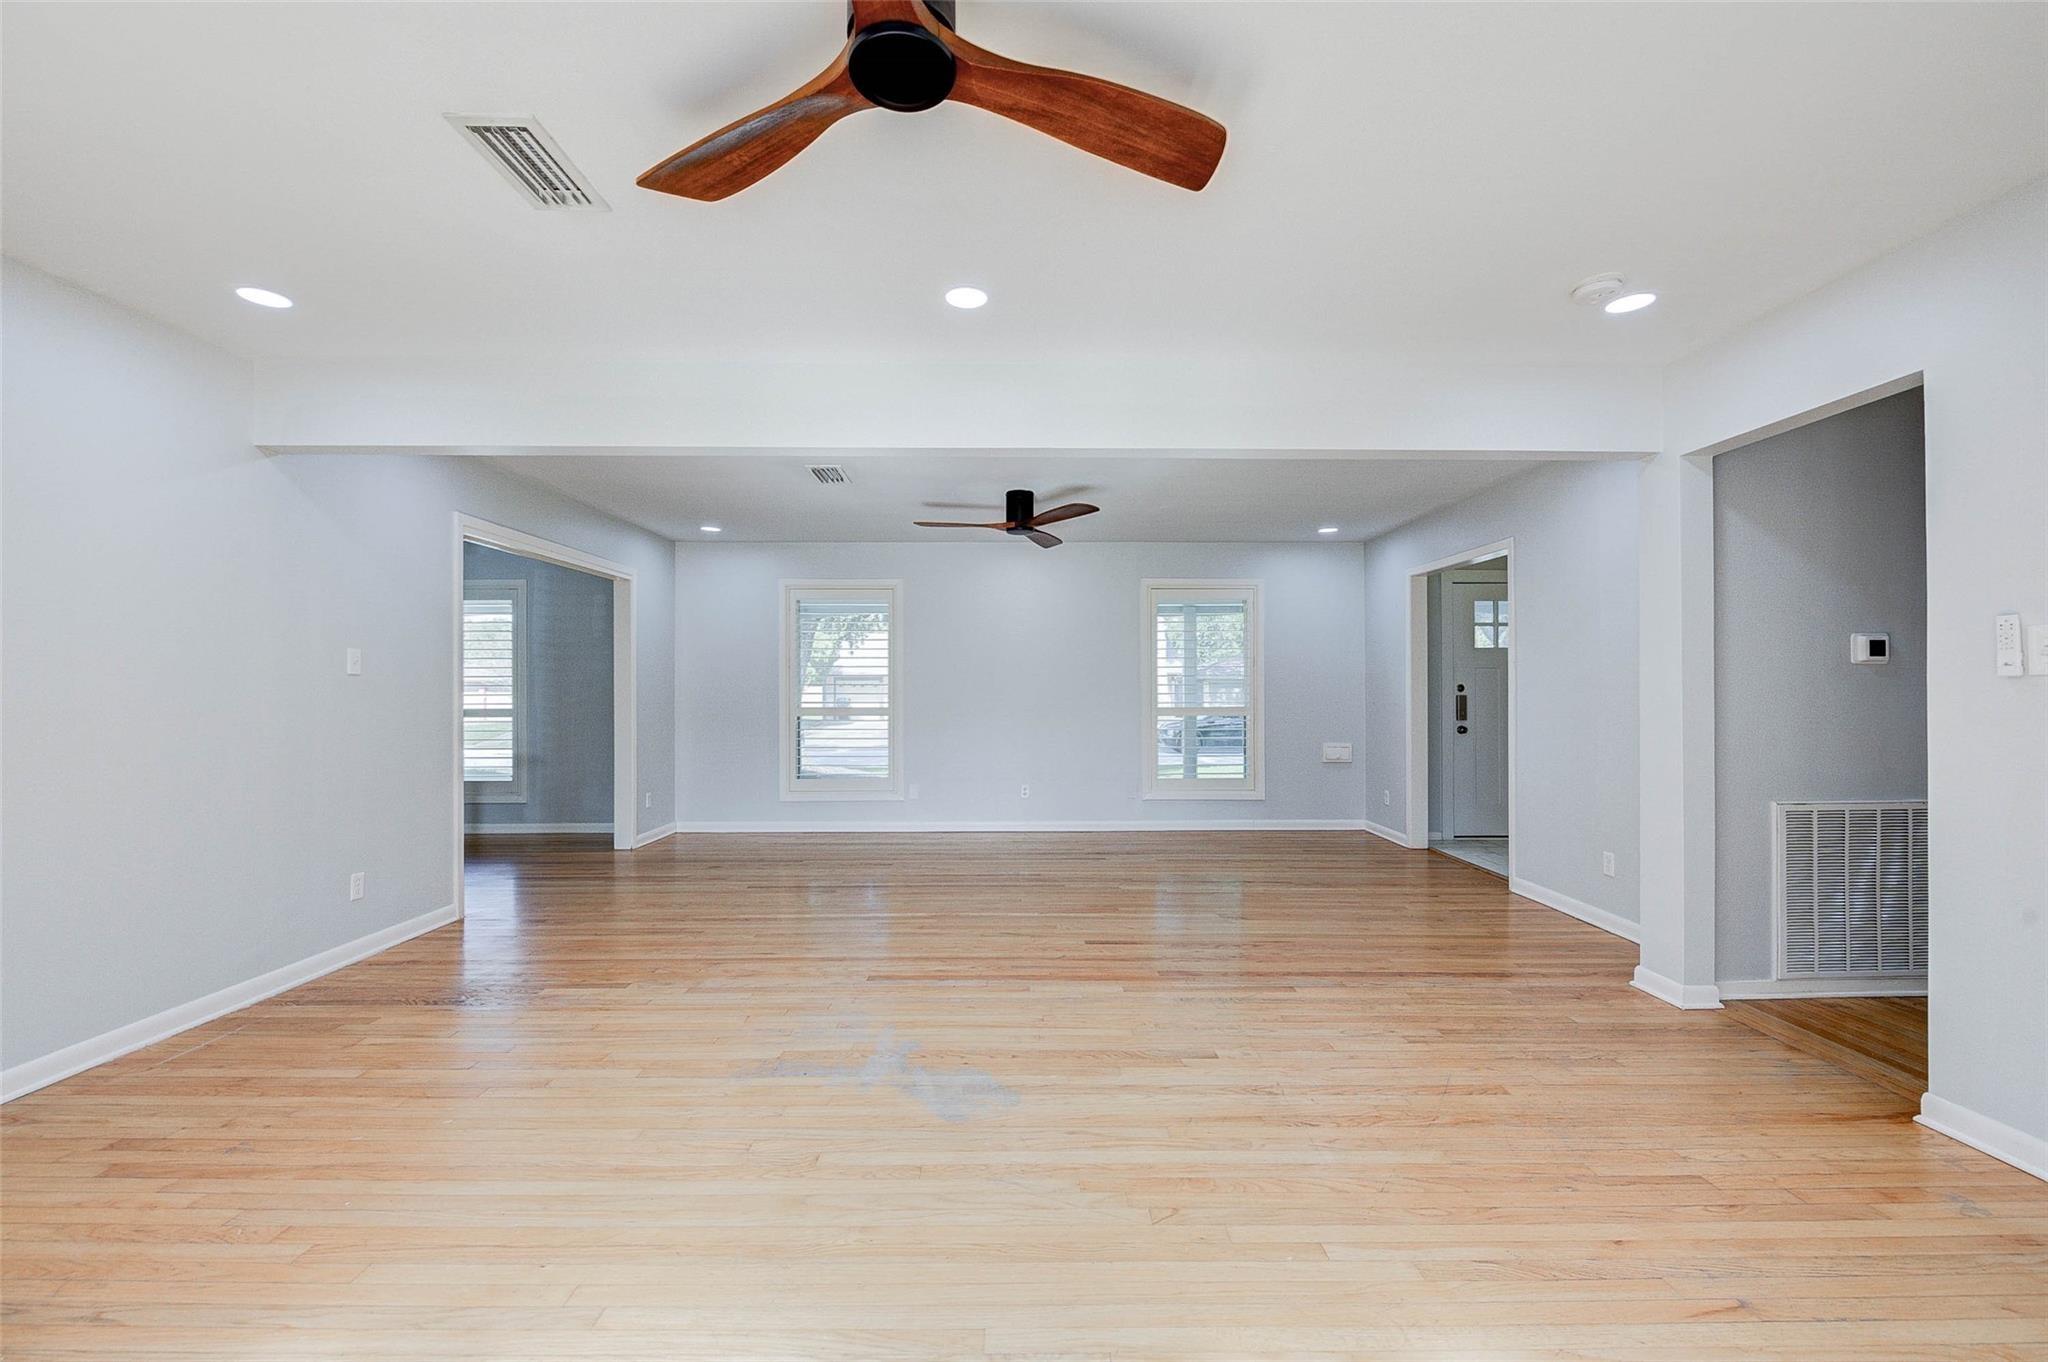
Vacant living room with hardwood floors, two ceiling fans, and shuttered windows.
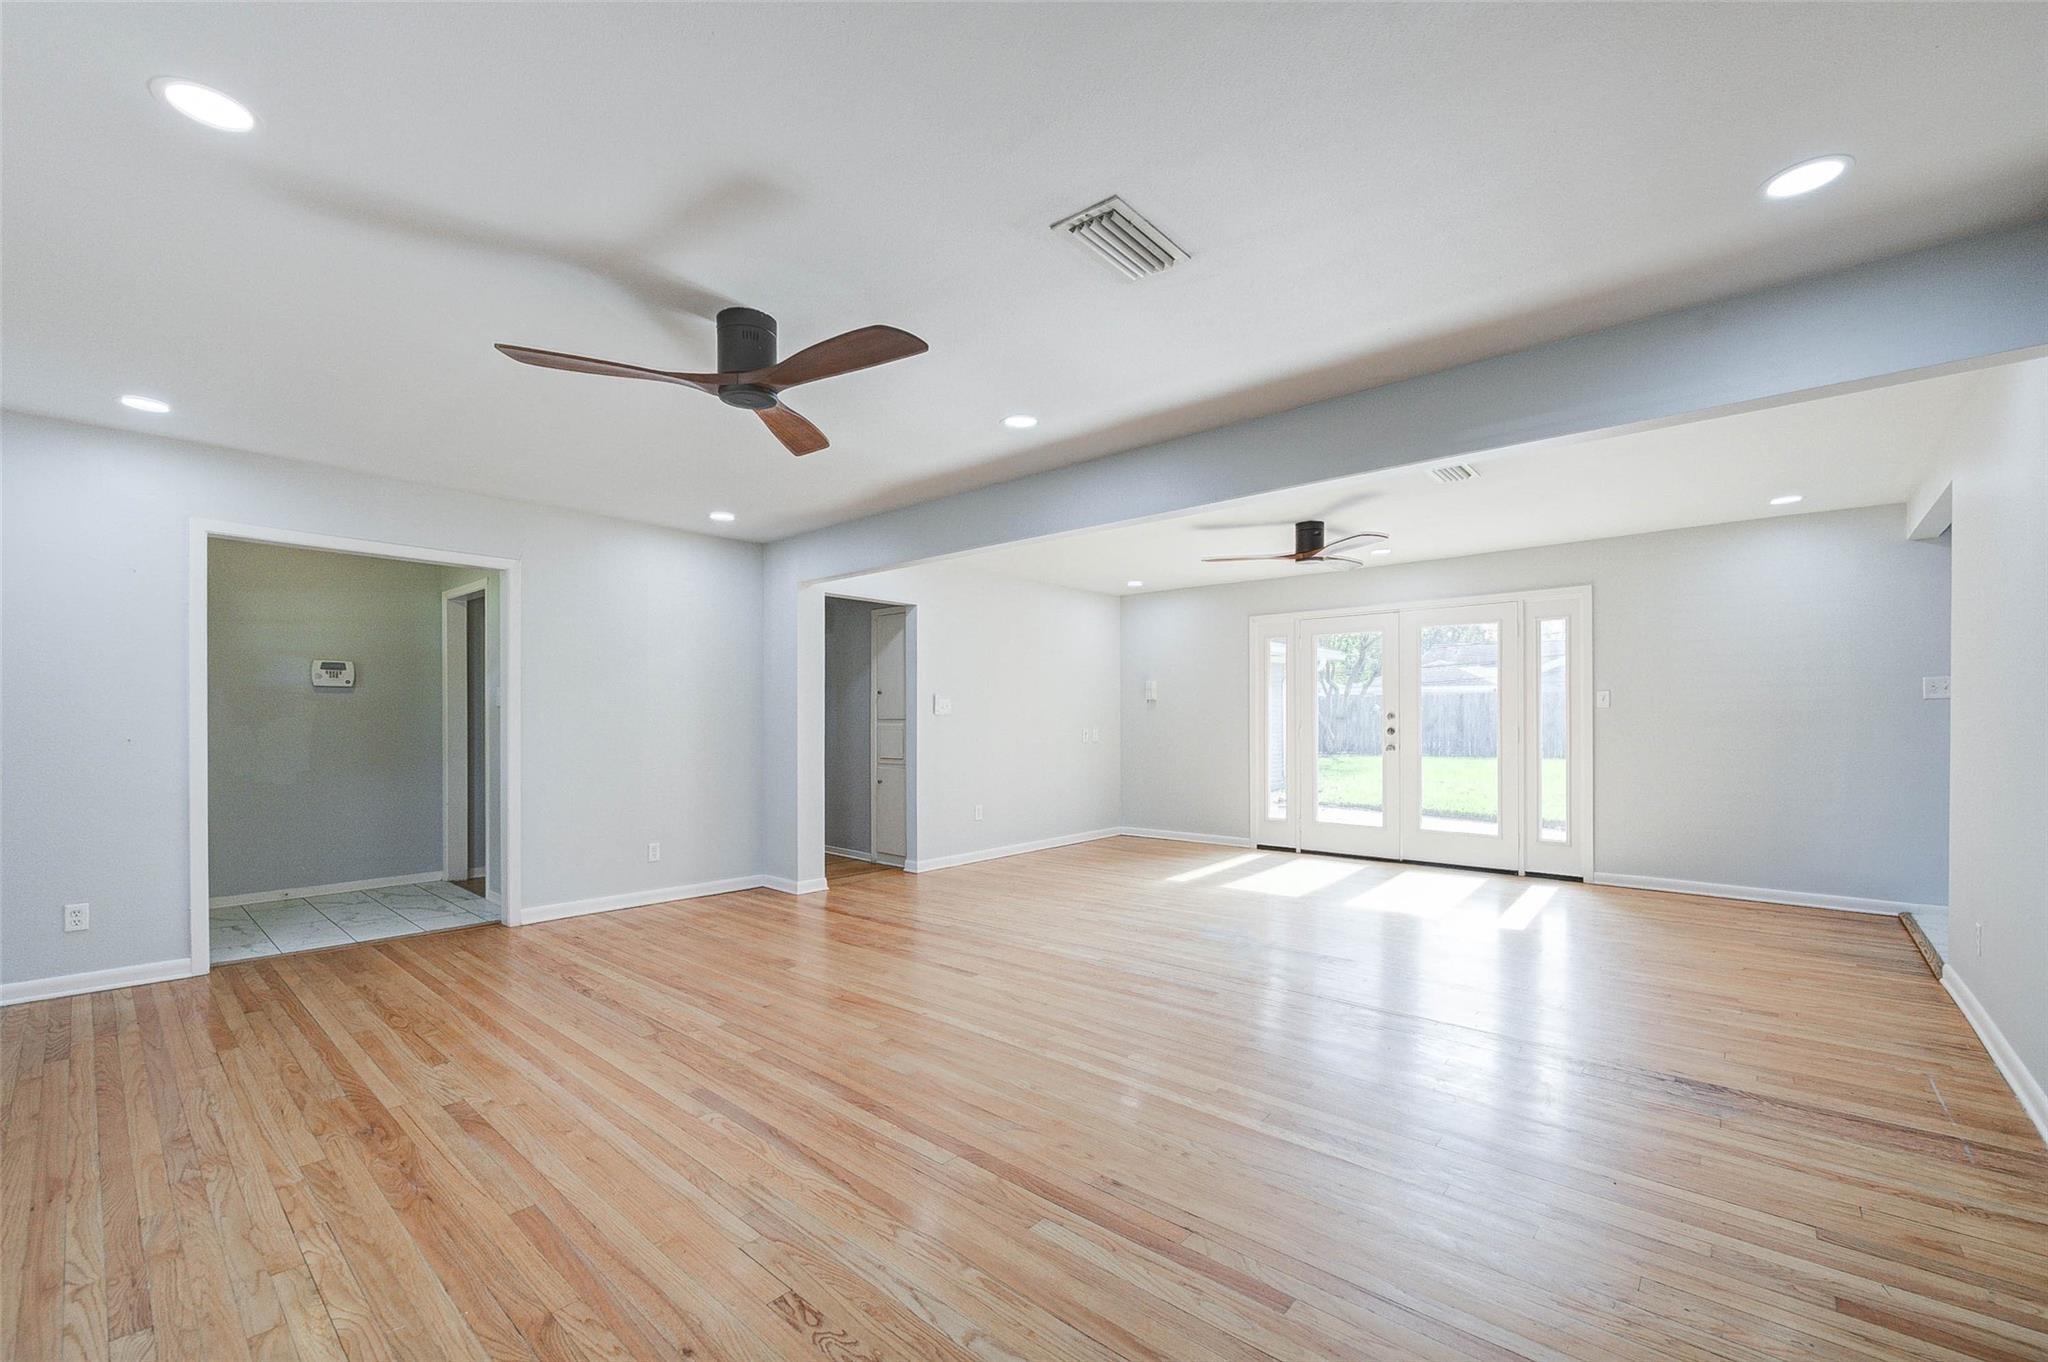
Empty living room with hardwood floors, recessed lighting, and glass doors opening to the backyard.
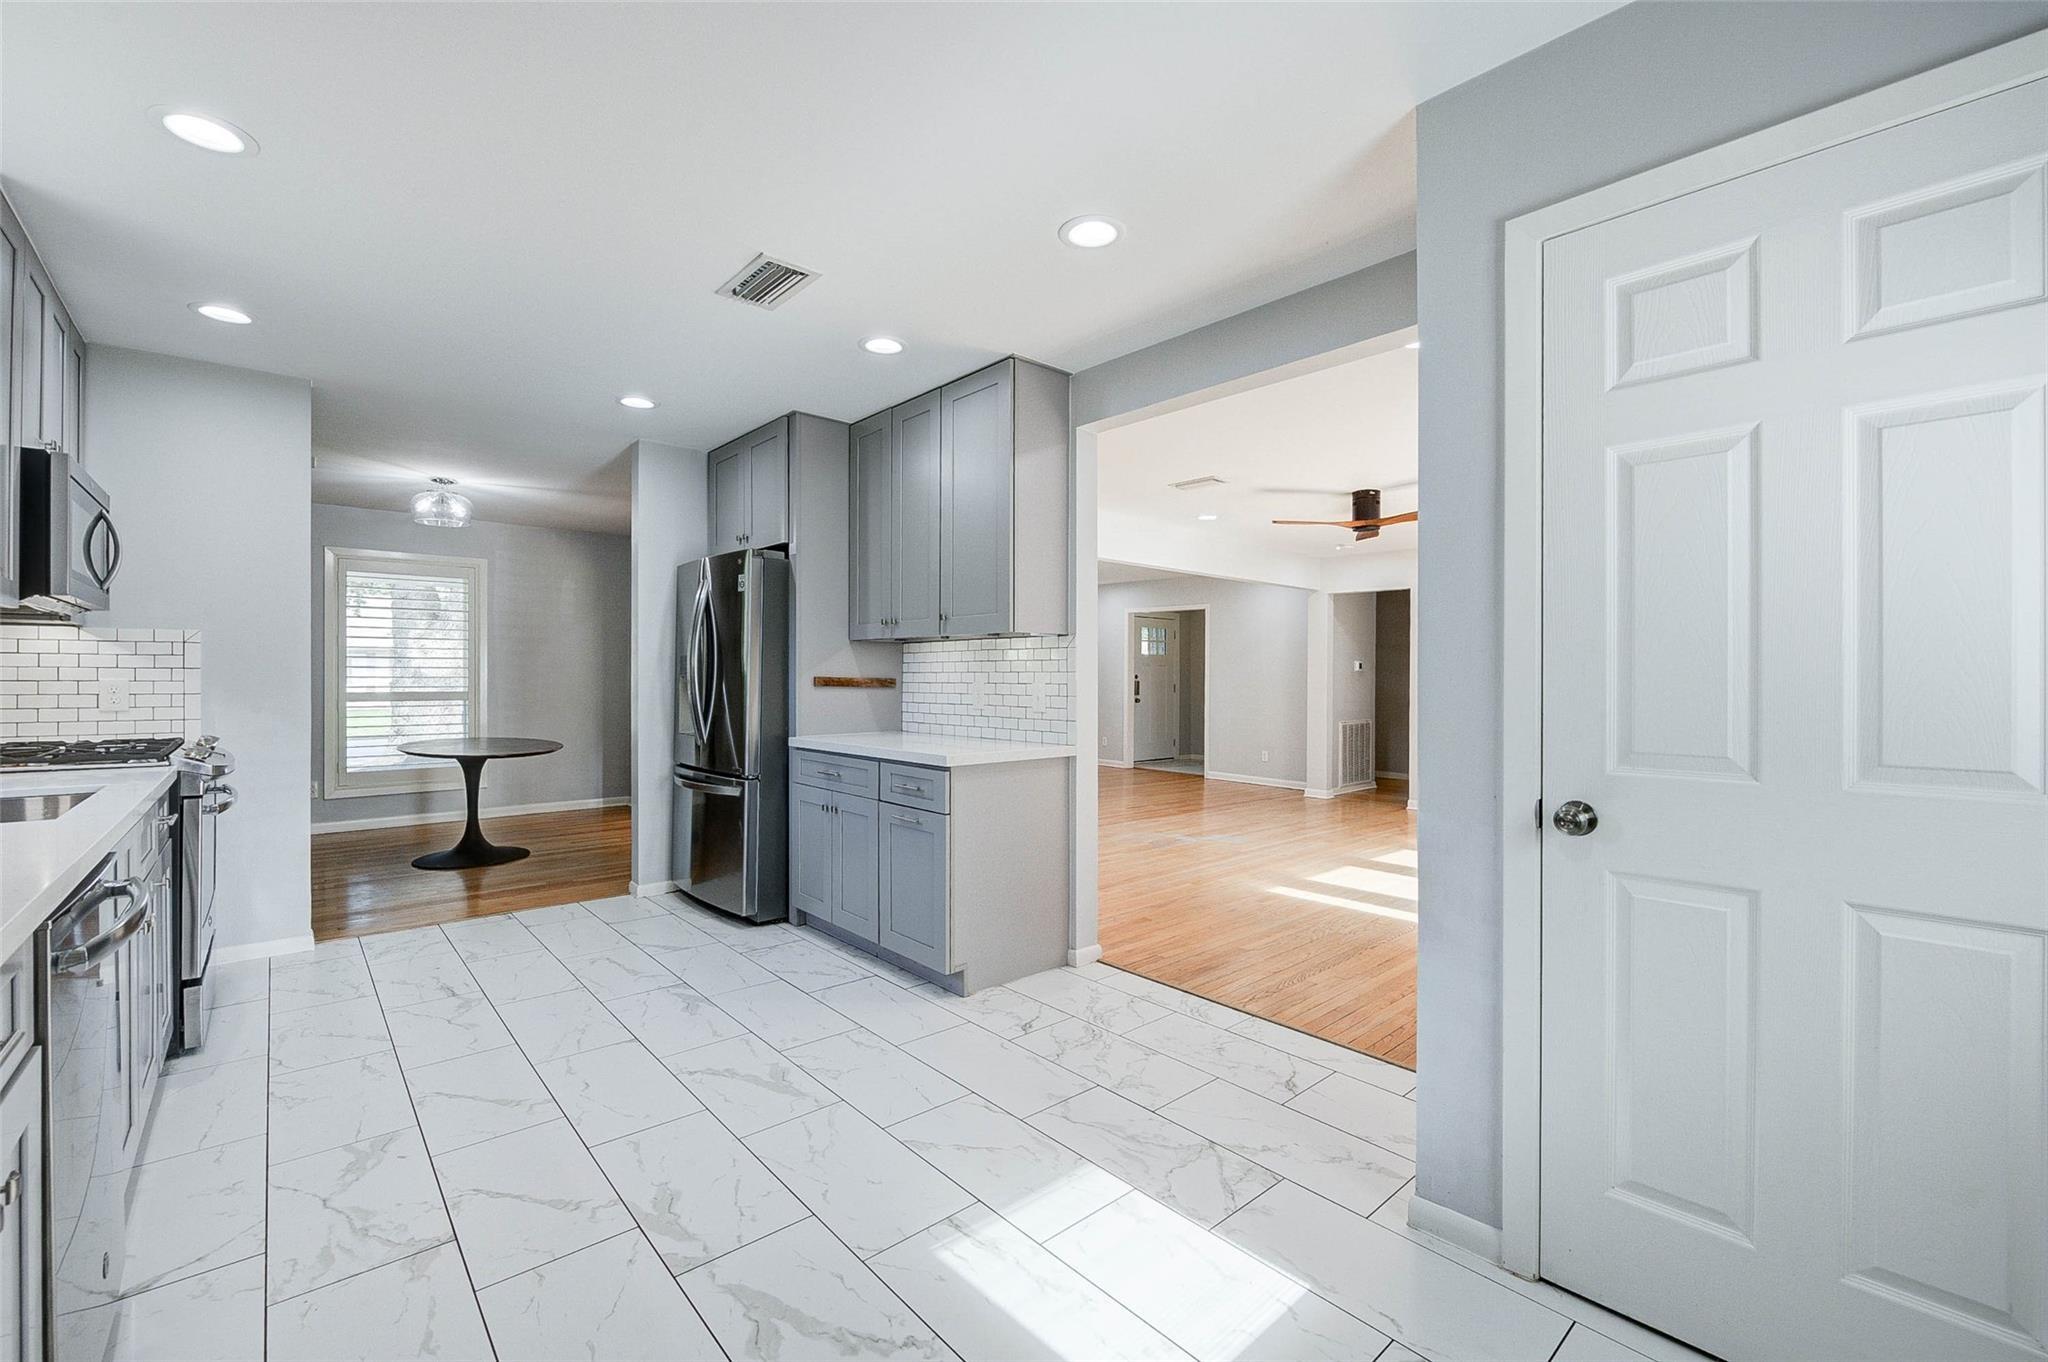
Updated kitchen with gray cabinets, stainless appliances, and an opening to the hardwood-floored living area.
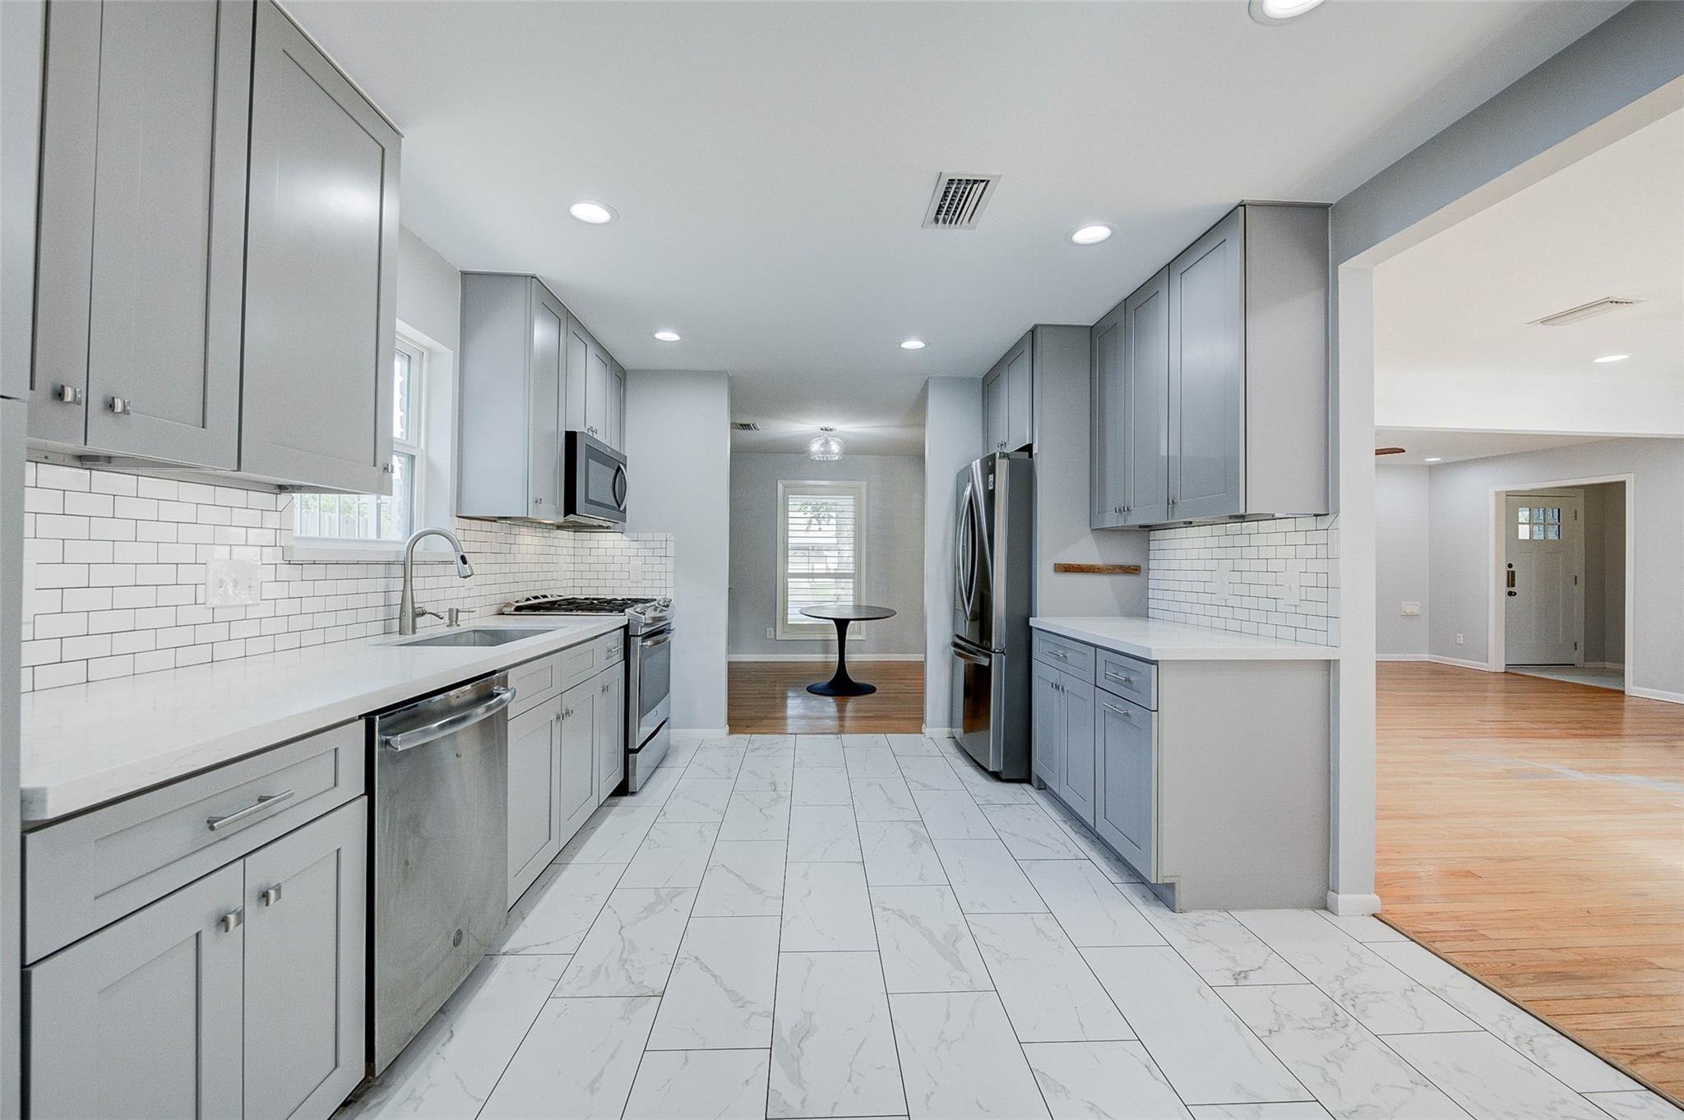
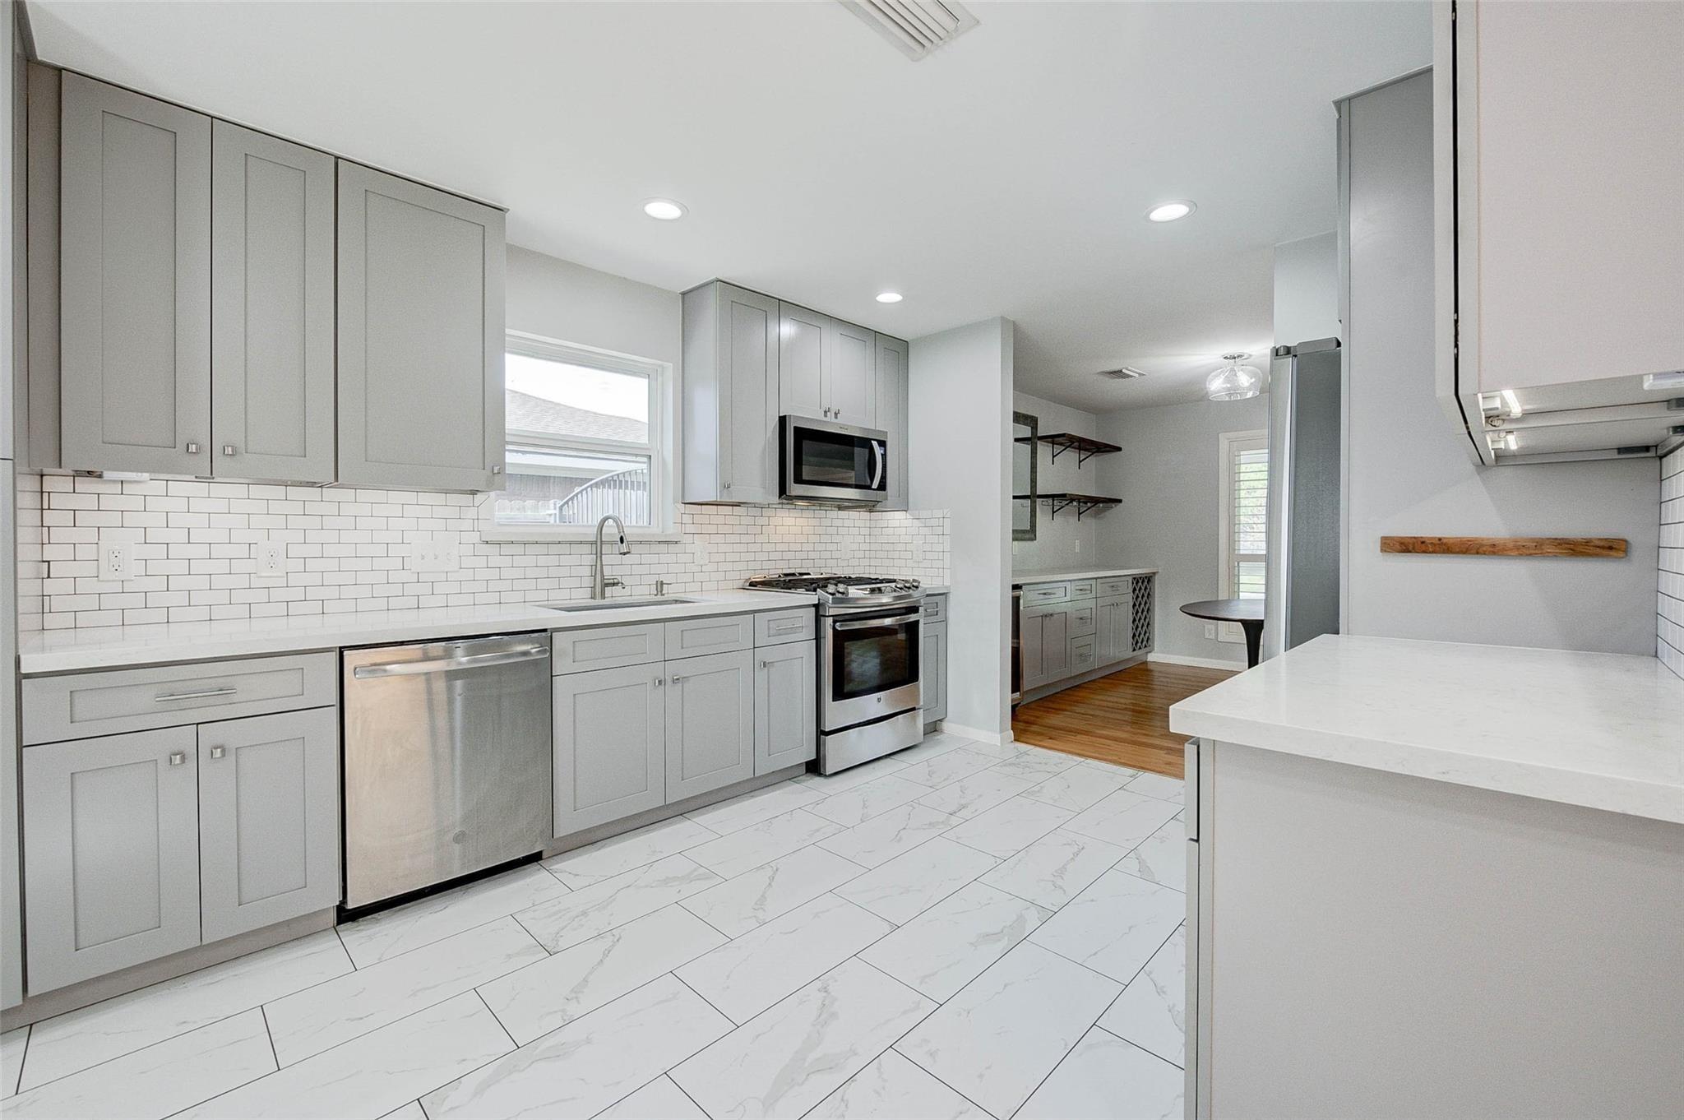
Updated kitchen with gray cabinets, white tile backsplash, stainless steel appliances, and a small dining table beyond.
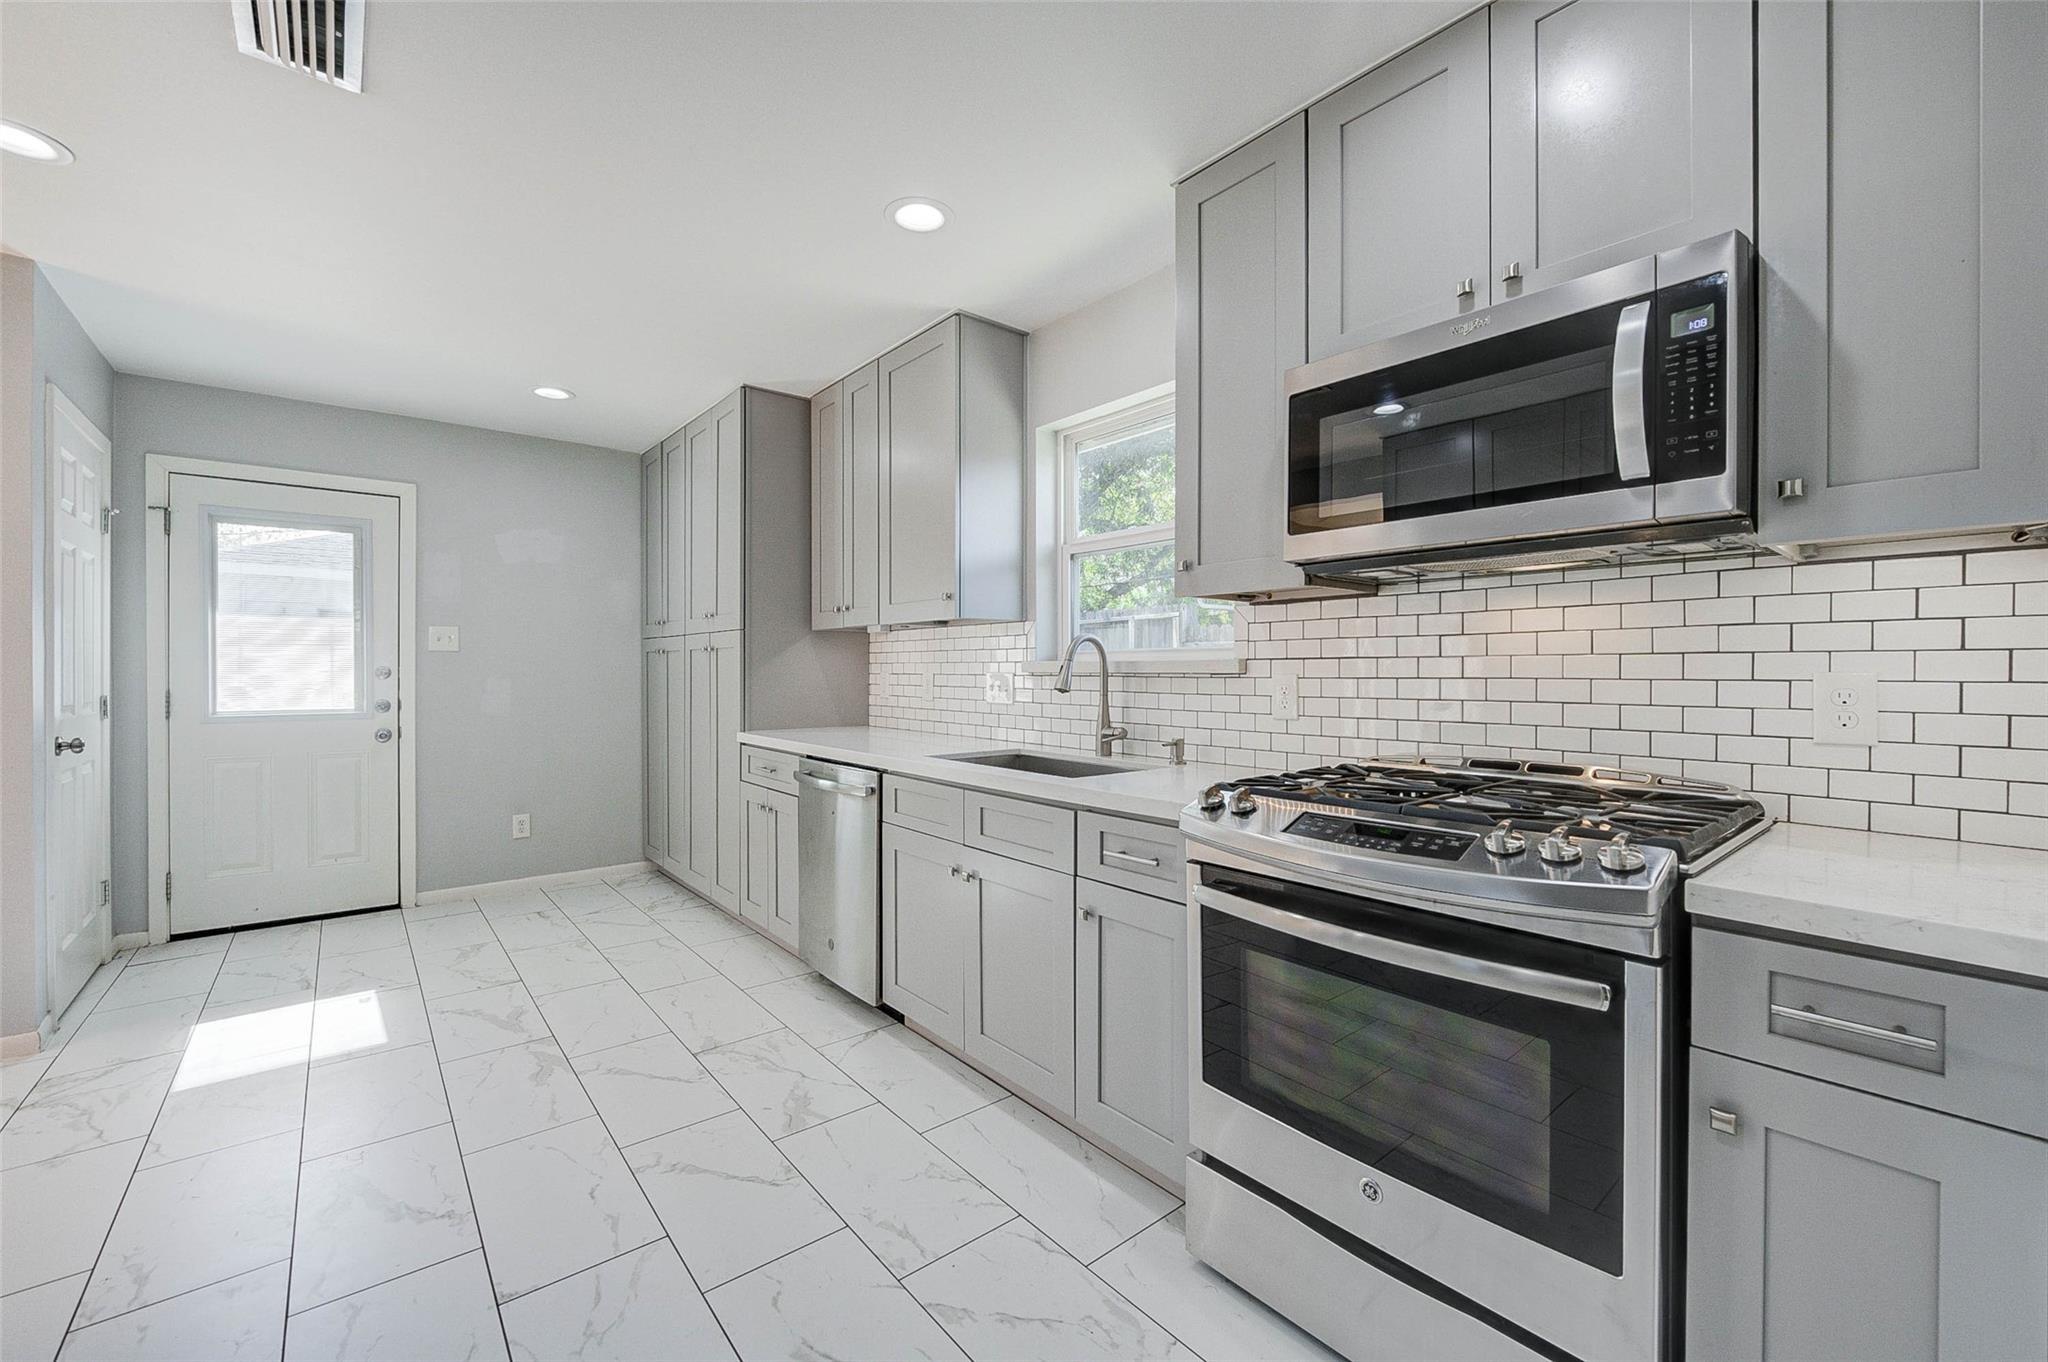
Kitchen with gray cabinetry, stainless steel appliances, subway tile backsplash, and a large marble-look tile floor.
Renovated kitchen with gray cabinets, white tile floors, stainless appliances, and a breakfast nook.
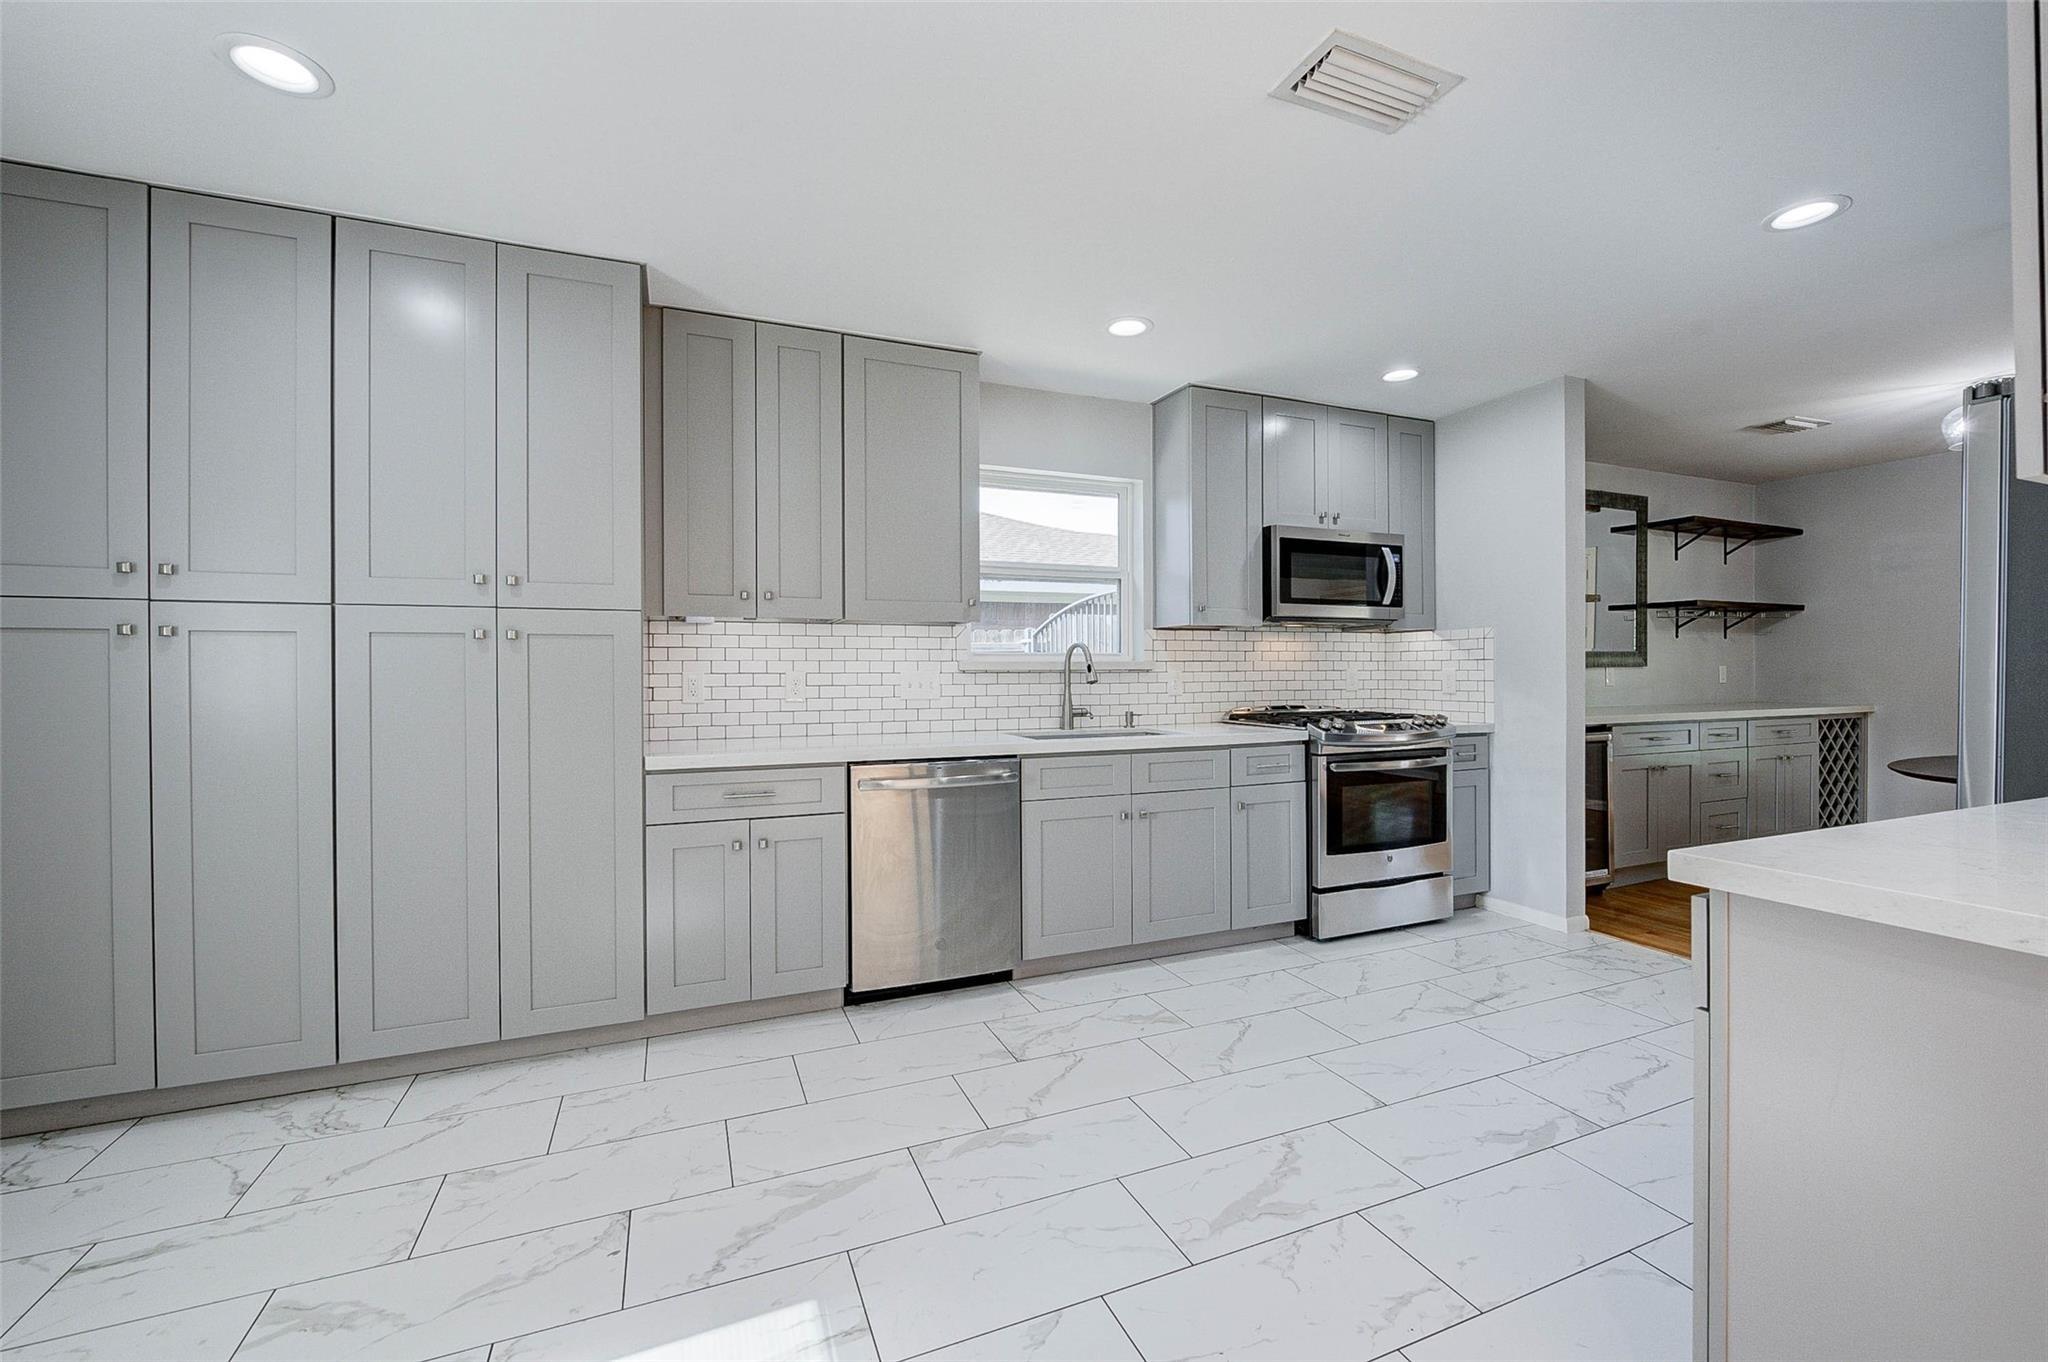
Kitchen with gray cabinets, white tile backsplash, and stainless steel range.
Bright kitchen with gray cabinets, stainless appliances, and marble-look tile flooring.
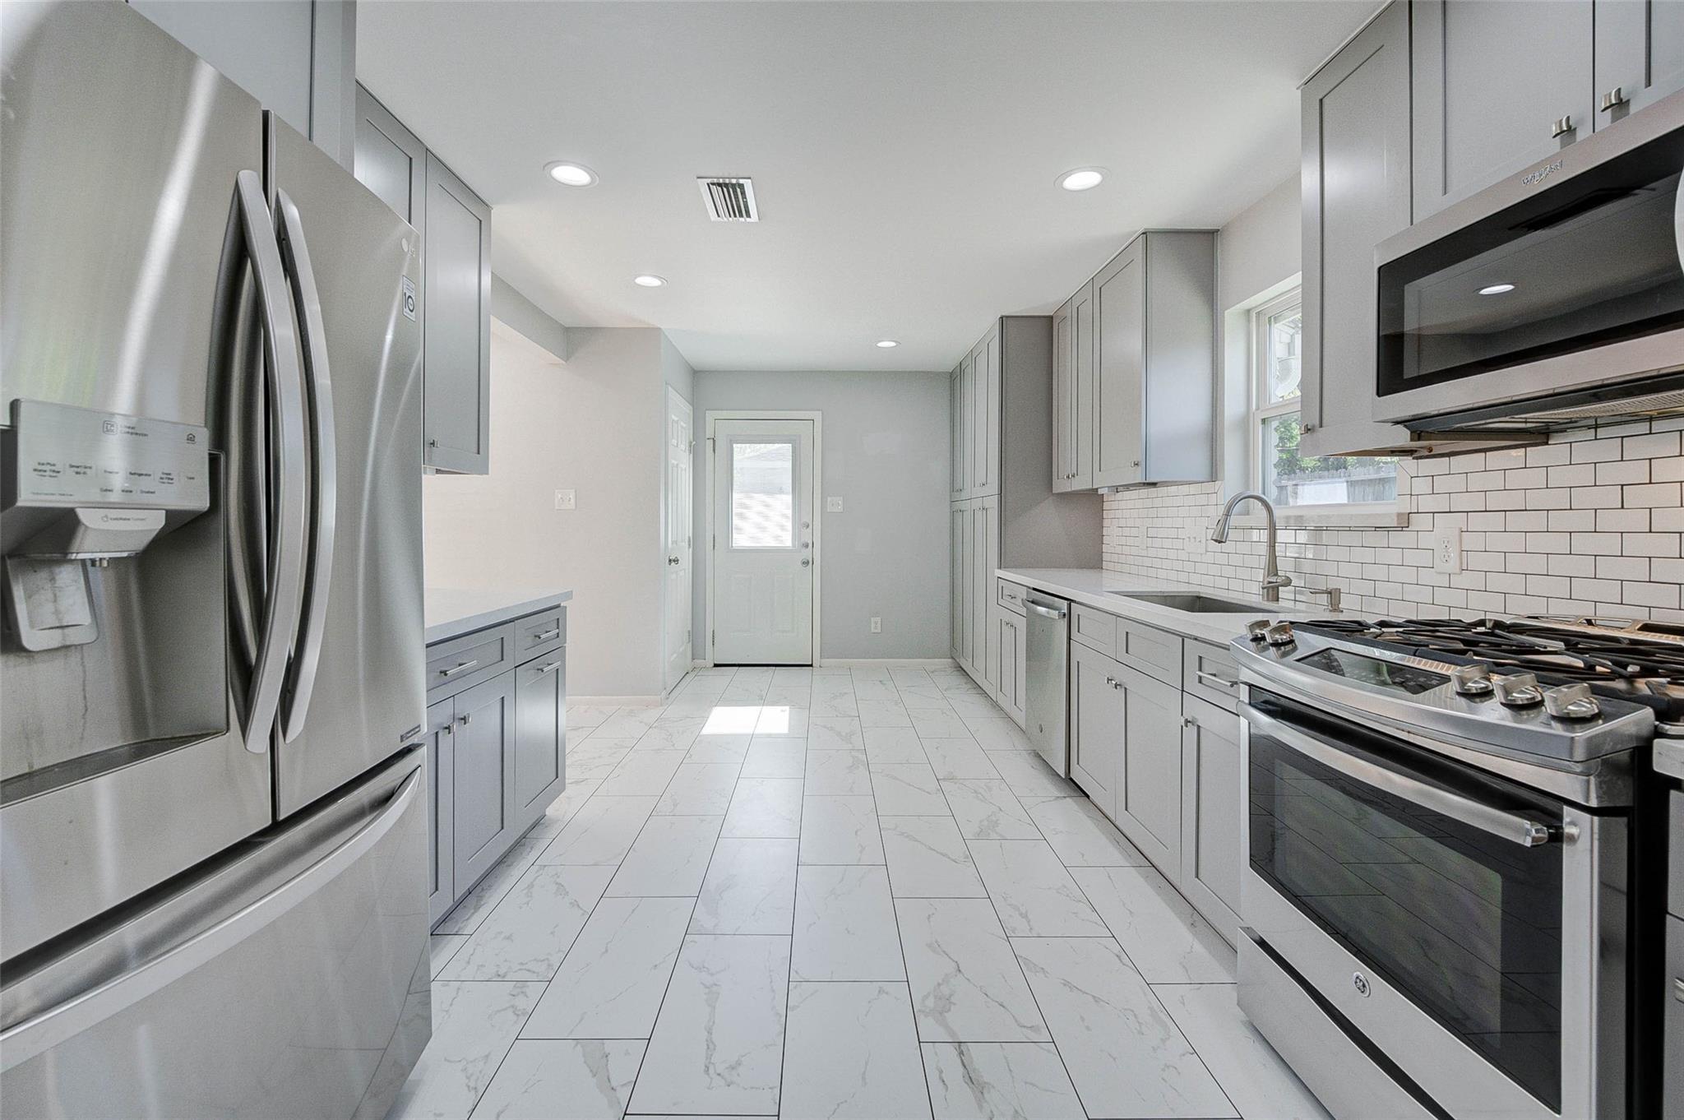
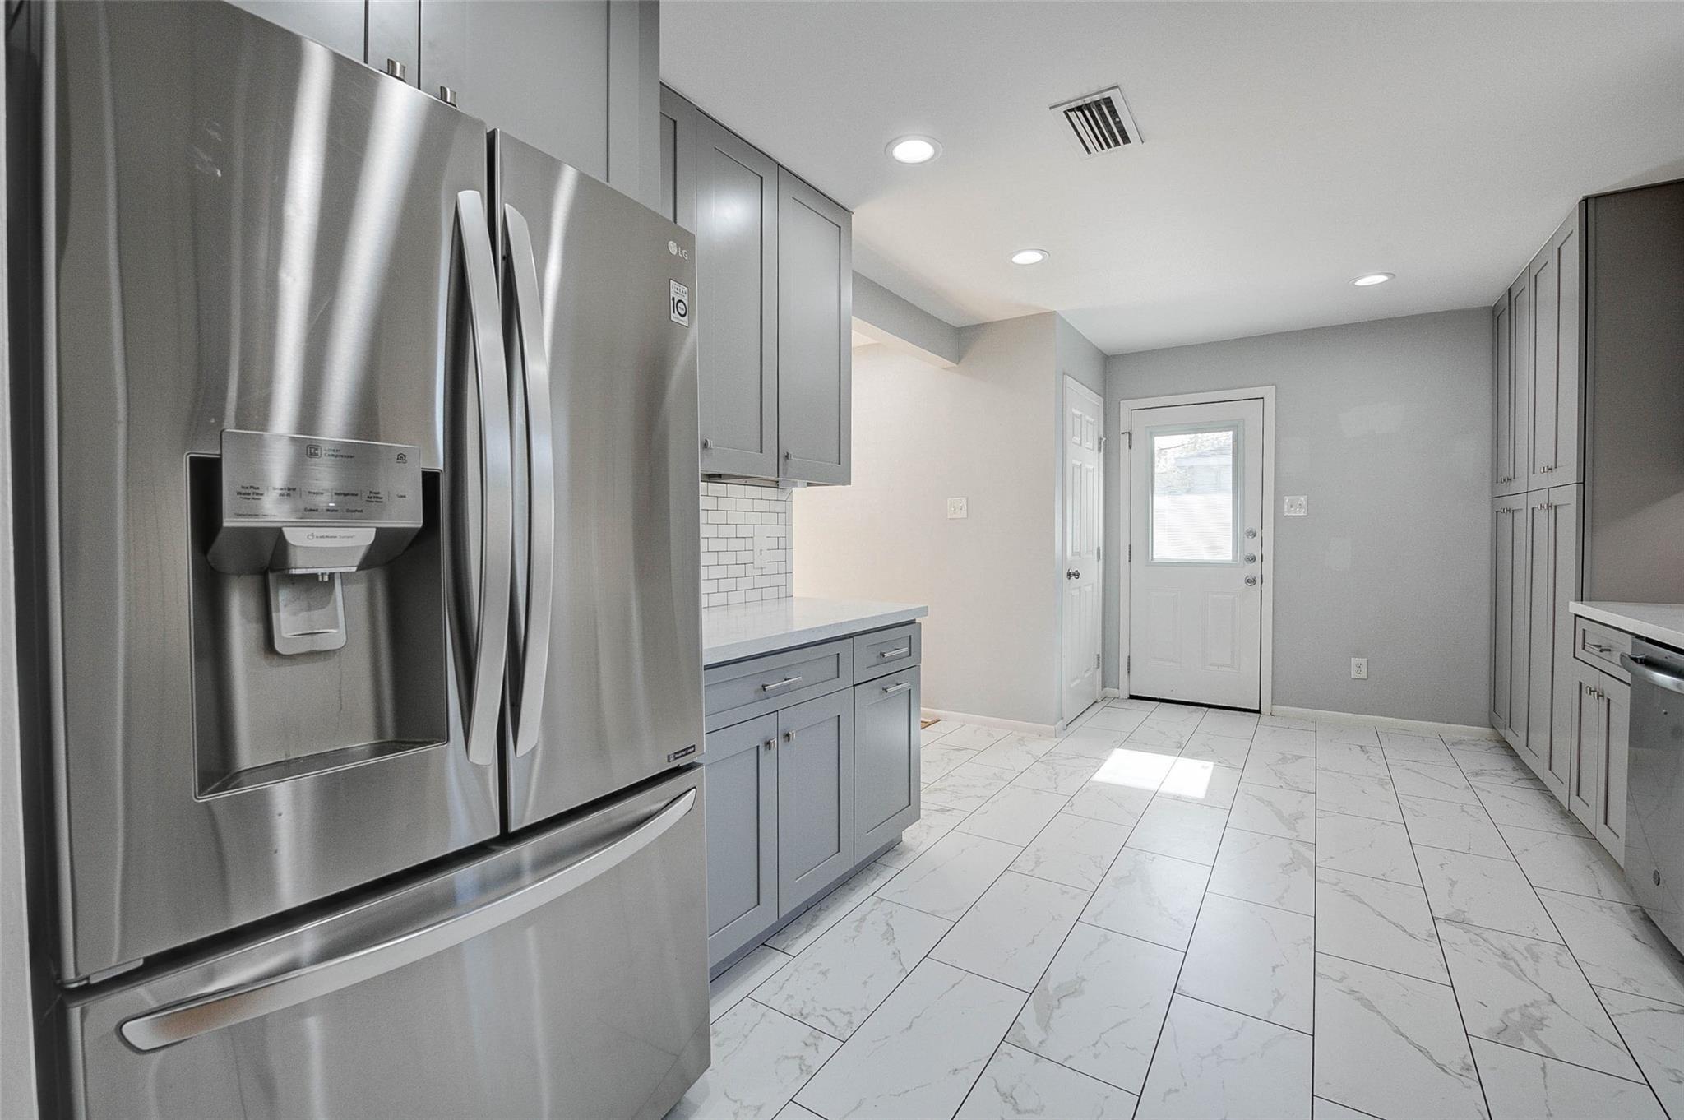
Kitchen with gray cabinets, stainless steel refrigerator, white tile floor, and a door to the outside.
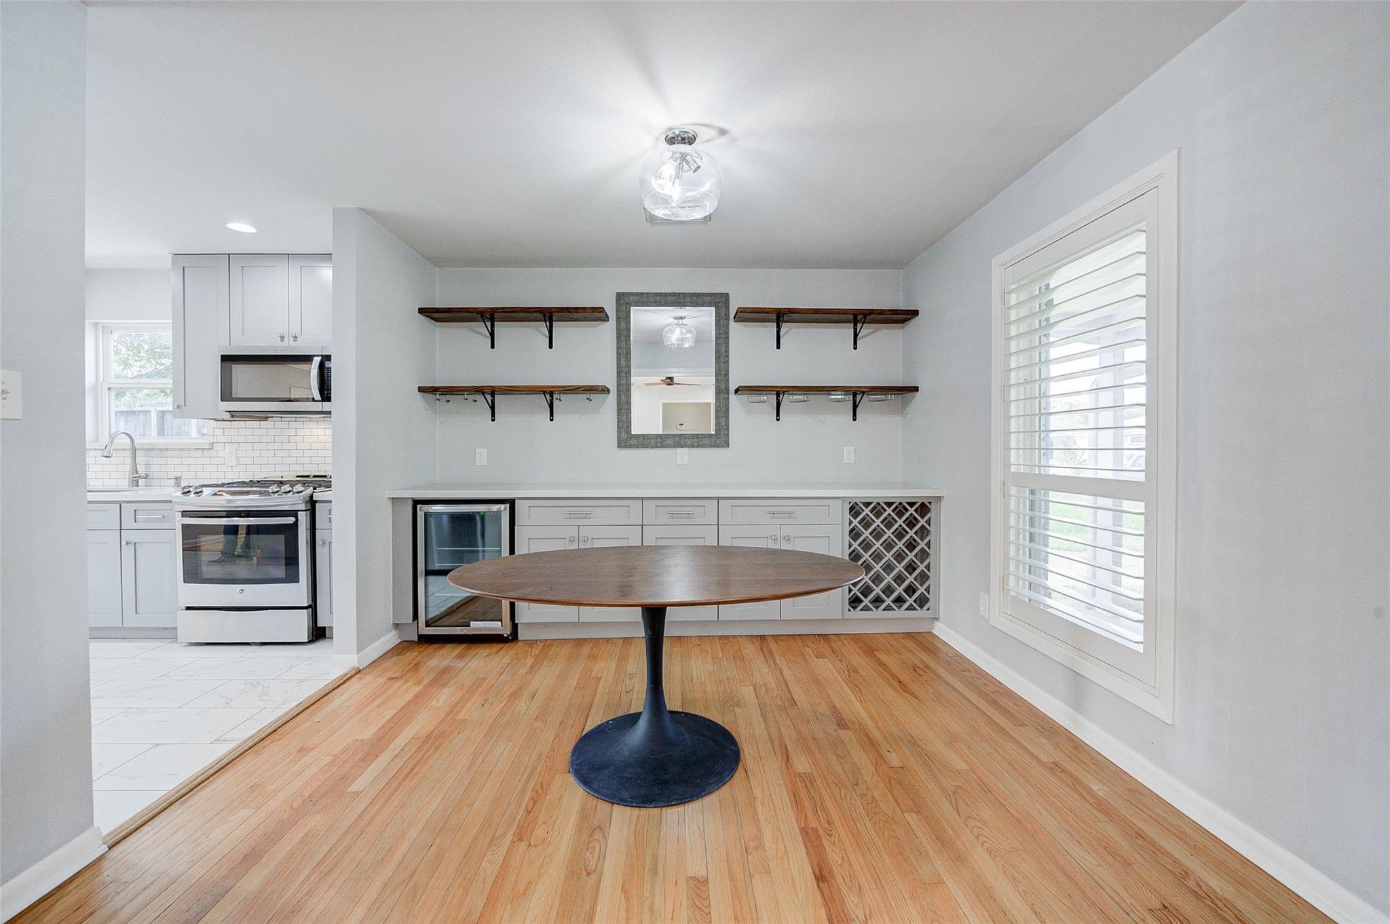
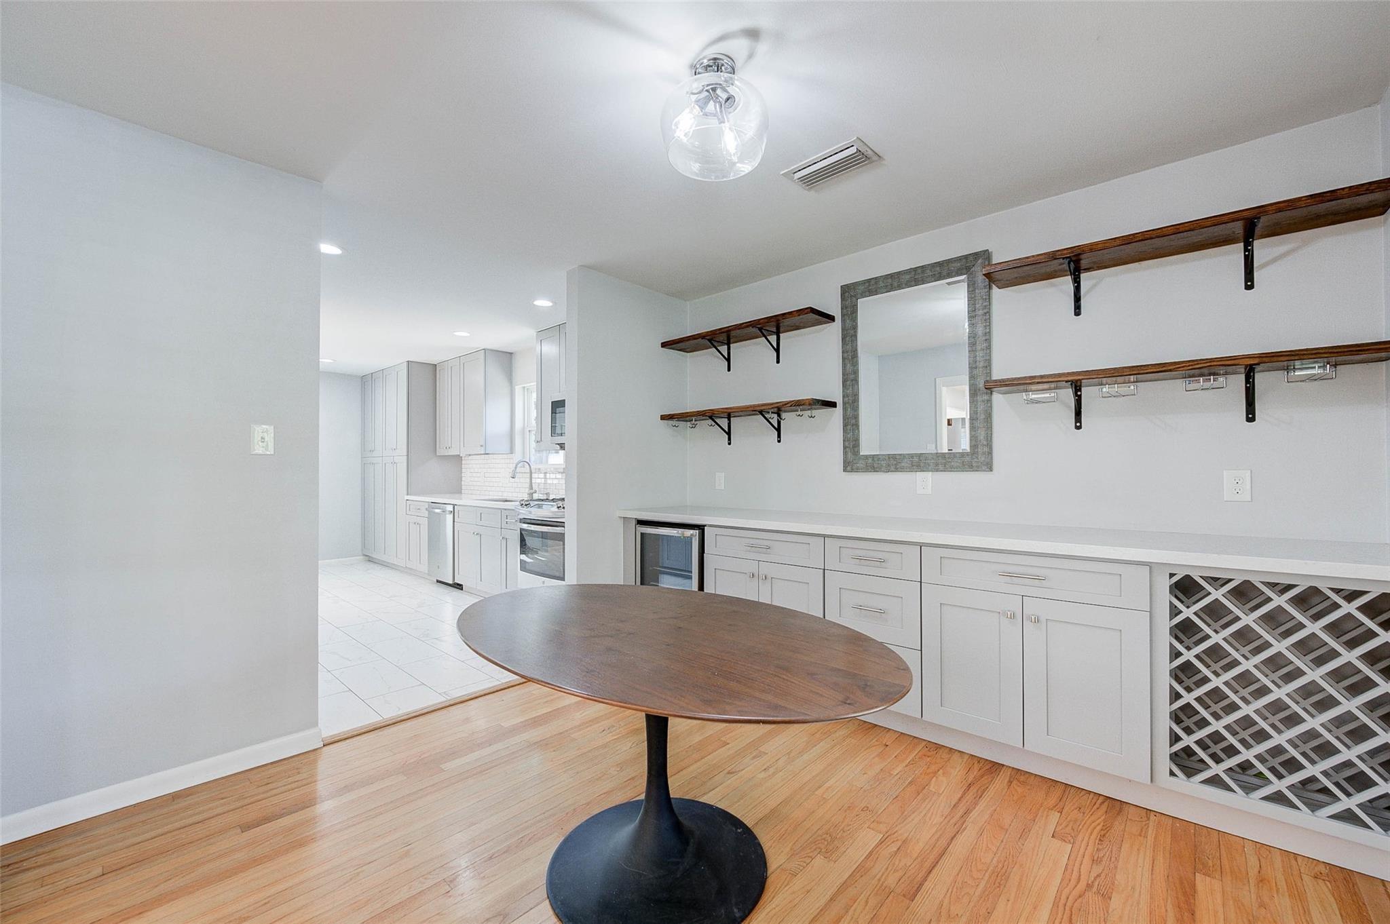
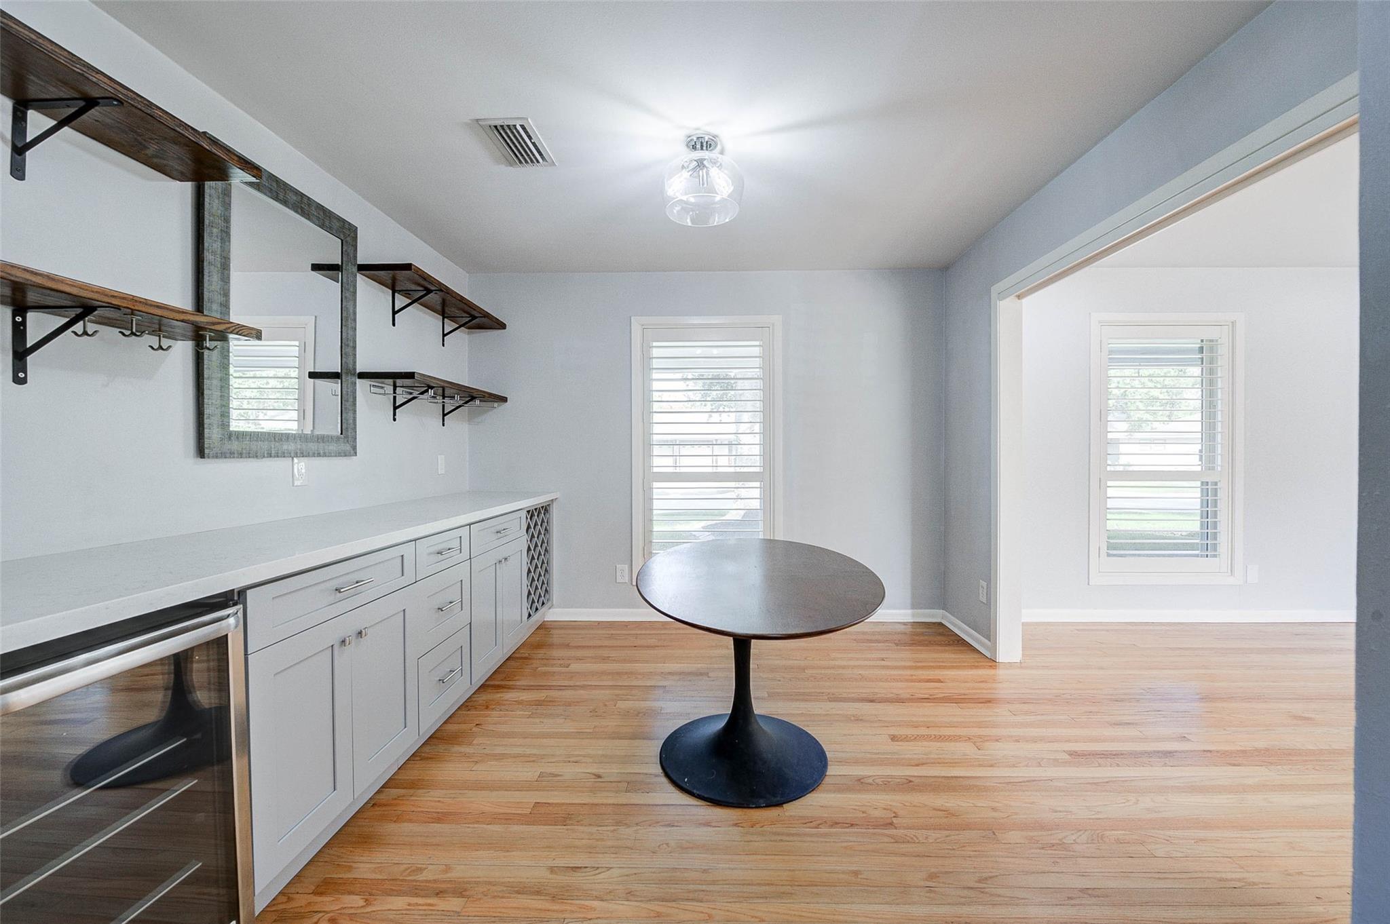
Dining area with a round pedestal table, built-in buffet, wine rack, and hardwood floors beside the kitchen.
Built-in dining area with a round pedestal table, wine rack, and open wood shelves beside the kitchen.
Bright butler’s pantry with white cabinetry, a wine refrigerator, open shelves, and a round pedestal table.
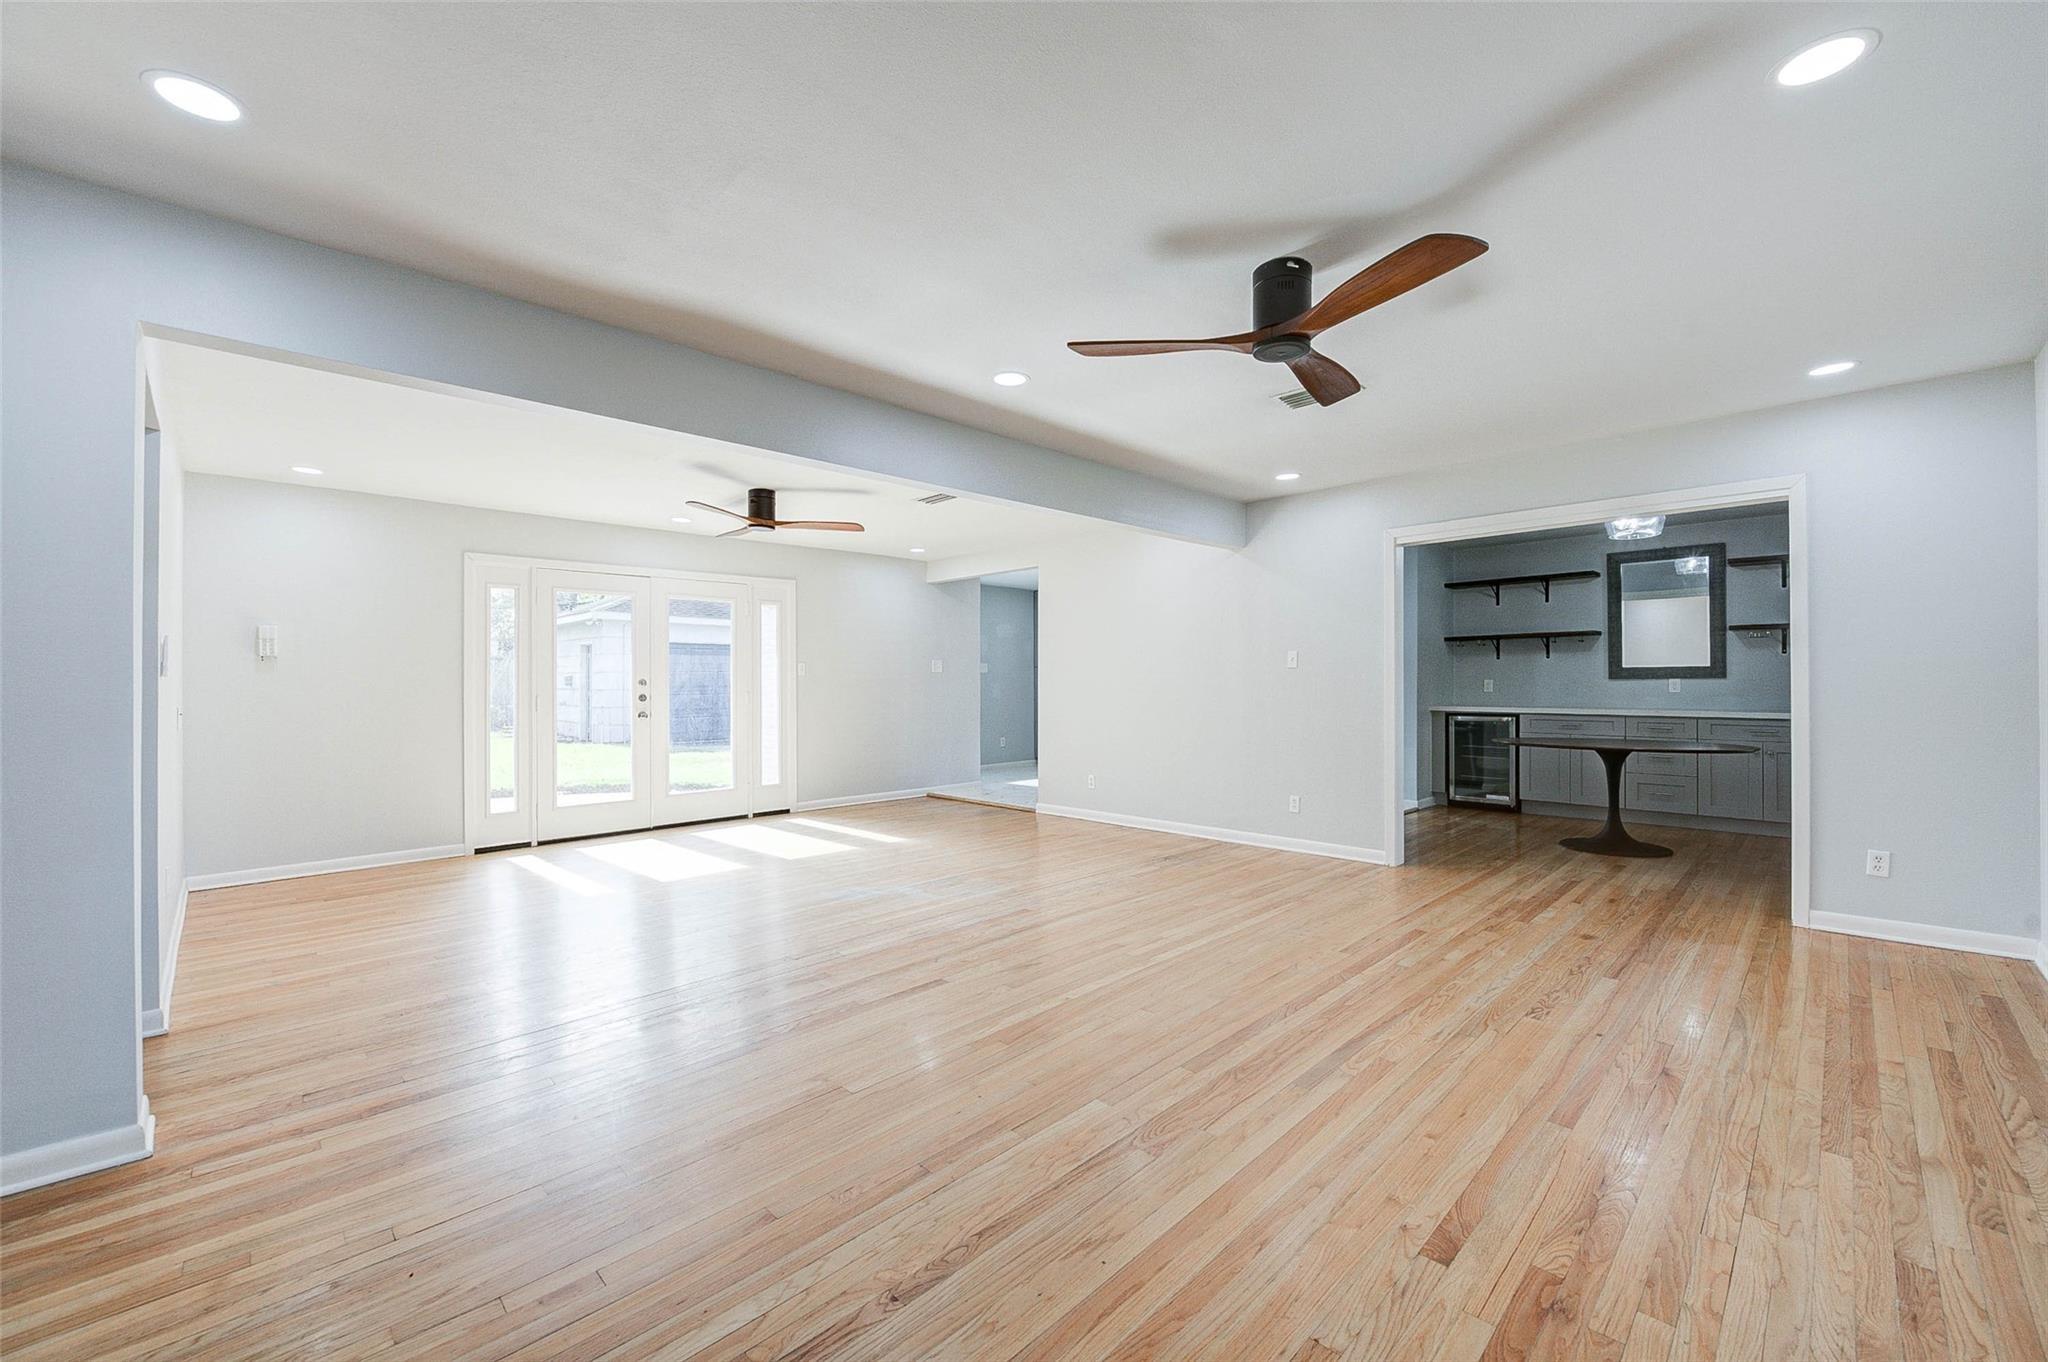
Open living room with hardwood floors, French doors, ceiling fans, and an adjoining wet bar.
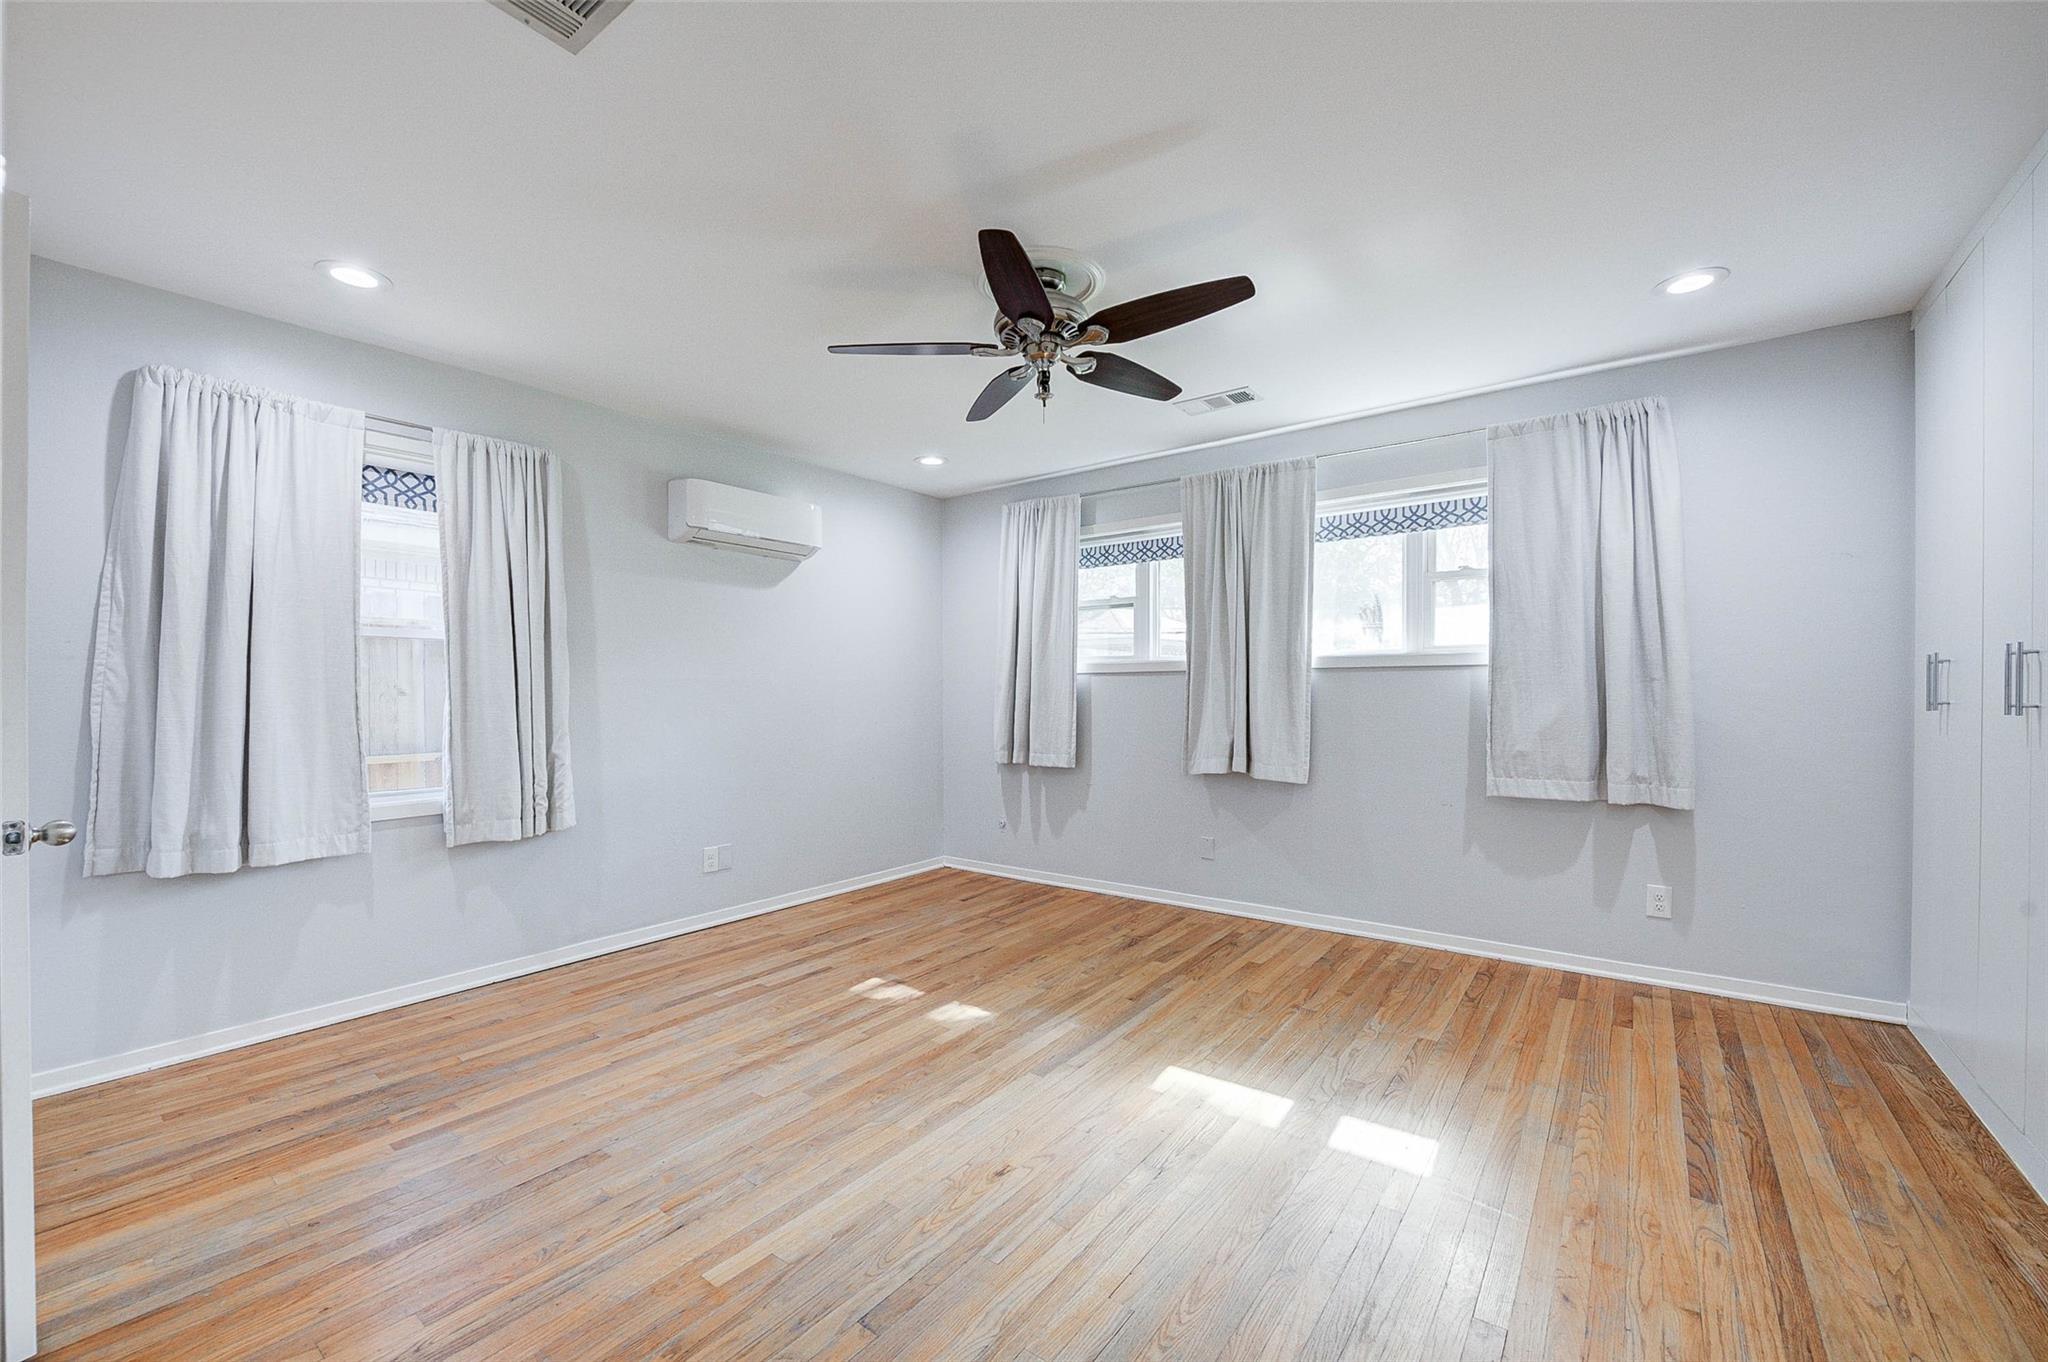
Empty bedroom with hardwood floors, curtained windows, a ceiling fan, and a wall-mounted air conditioner.
Bright, empty living room with hardwood floors, ceiling fans, and French doors opening to the backyard.
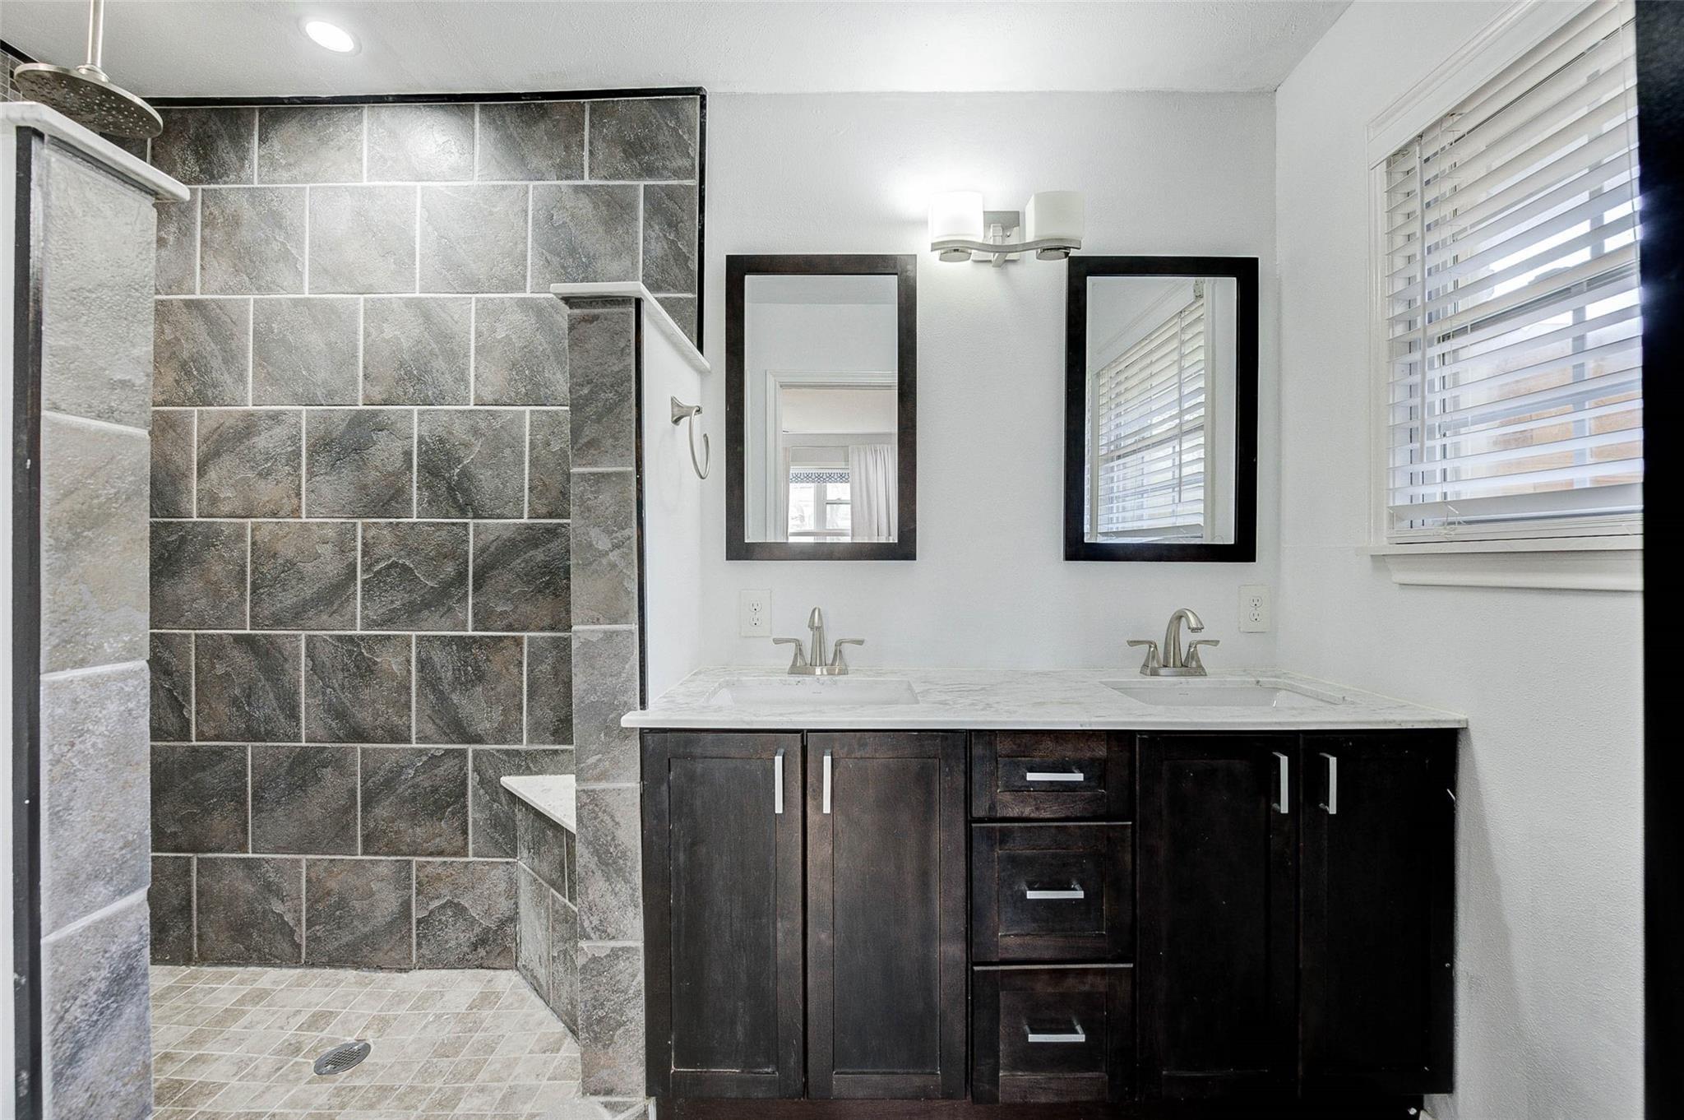
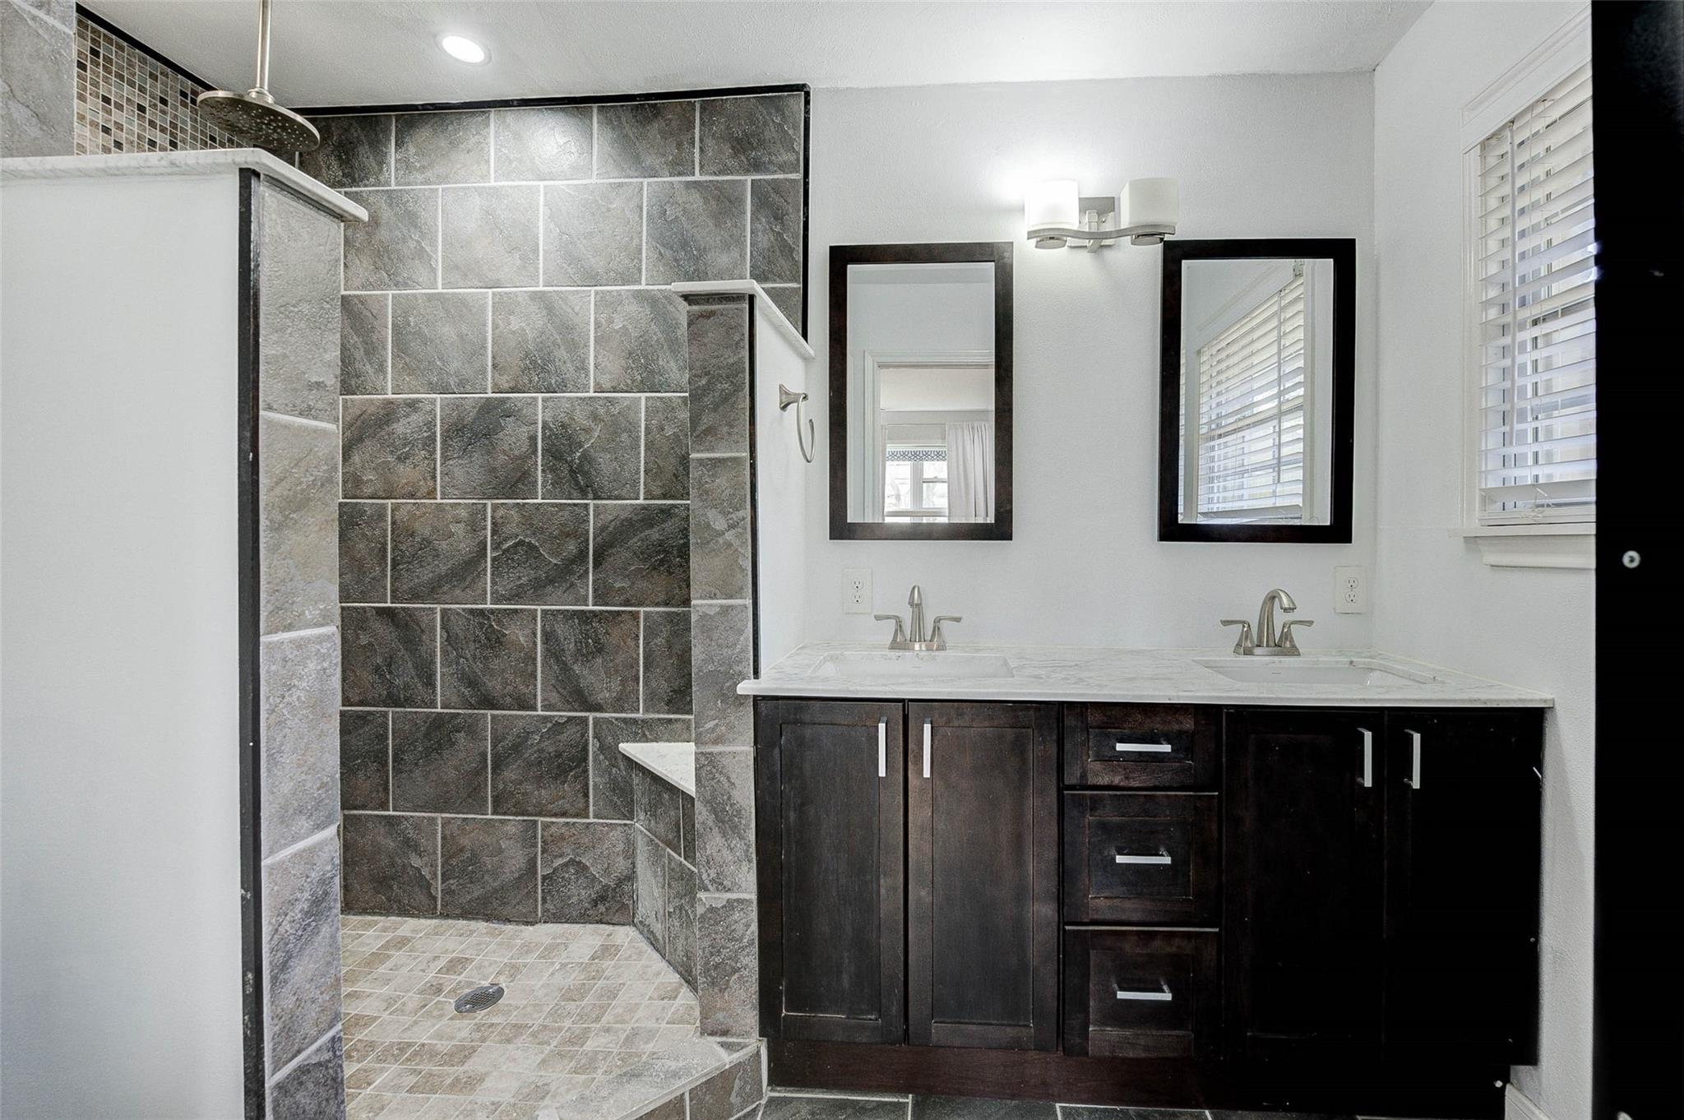
Bathroom with a dark tiled walk-in shower and double-sink vanity beneath two mirrors.
Bathroom with a tiled walk-in shower, dark wood vanity, and white countertop.
Bathroom with a large gray-tiled walk-in shower and double-sink vanity.
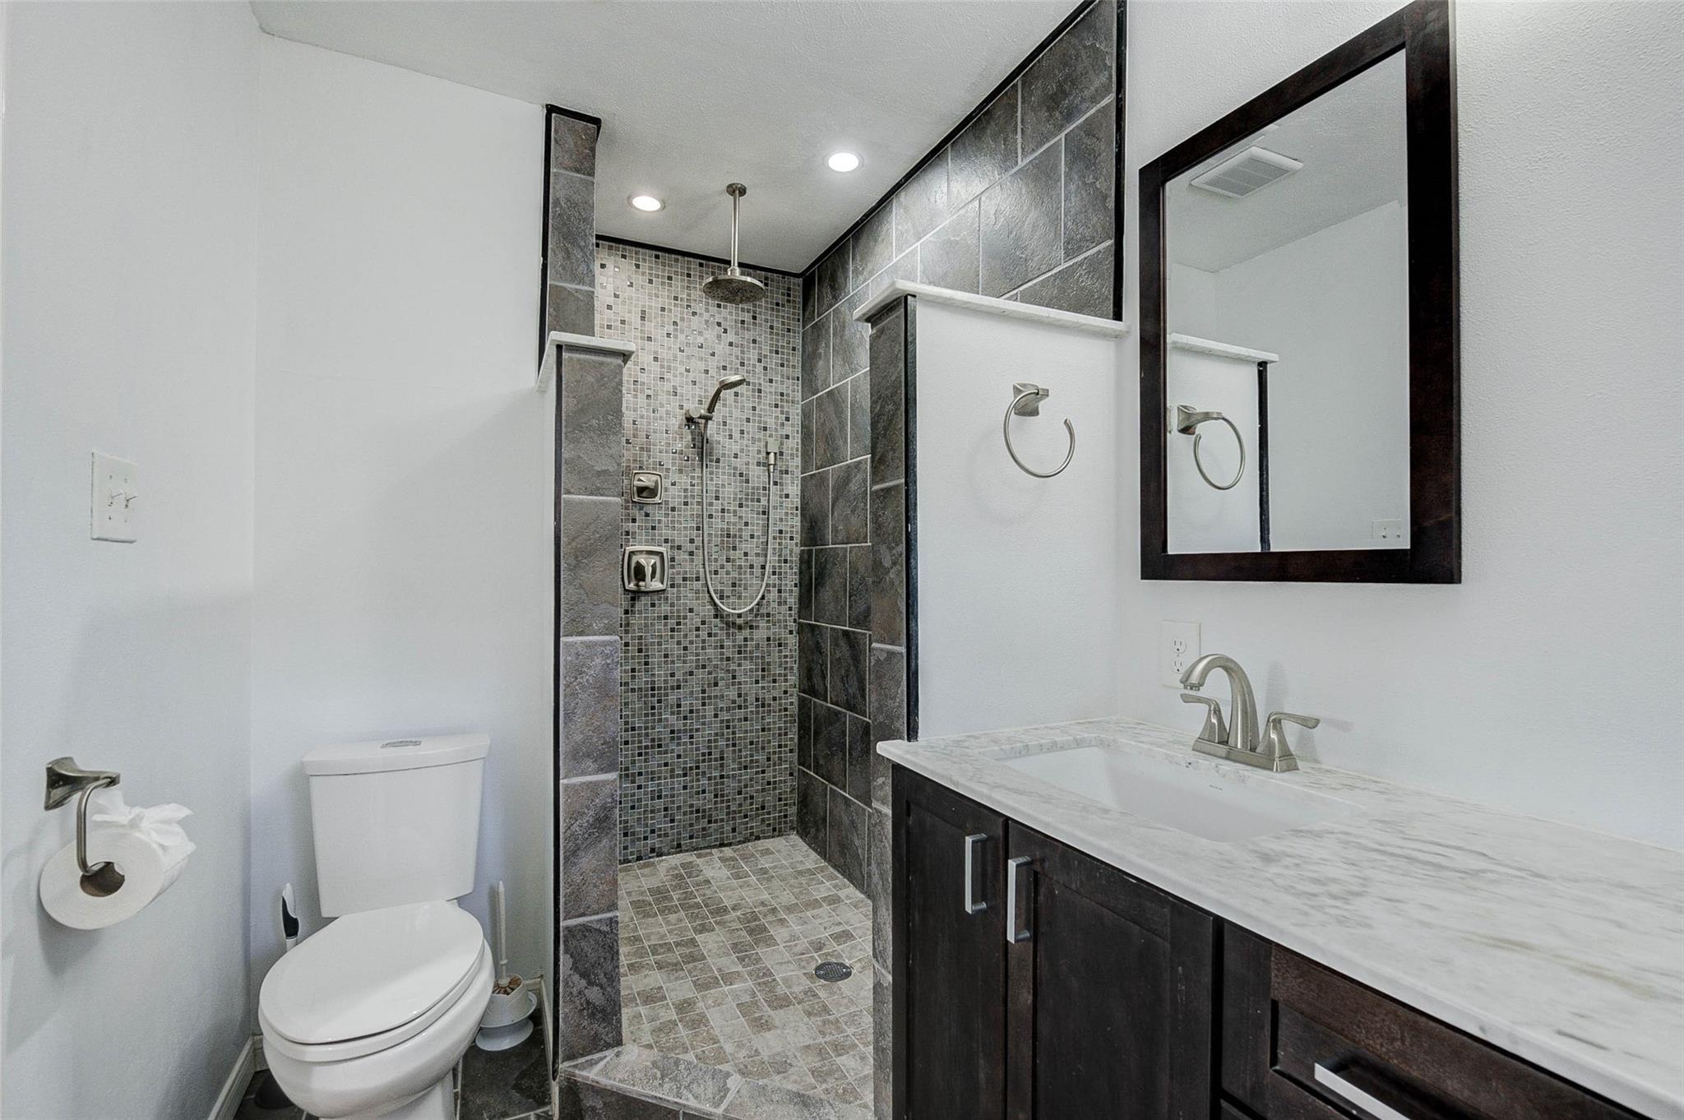
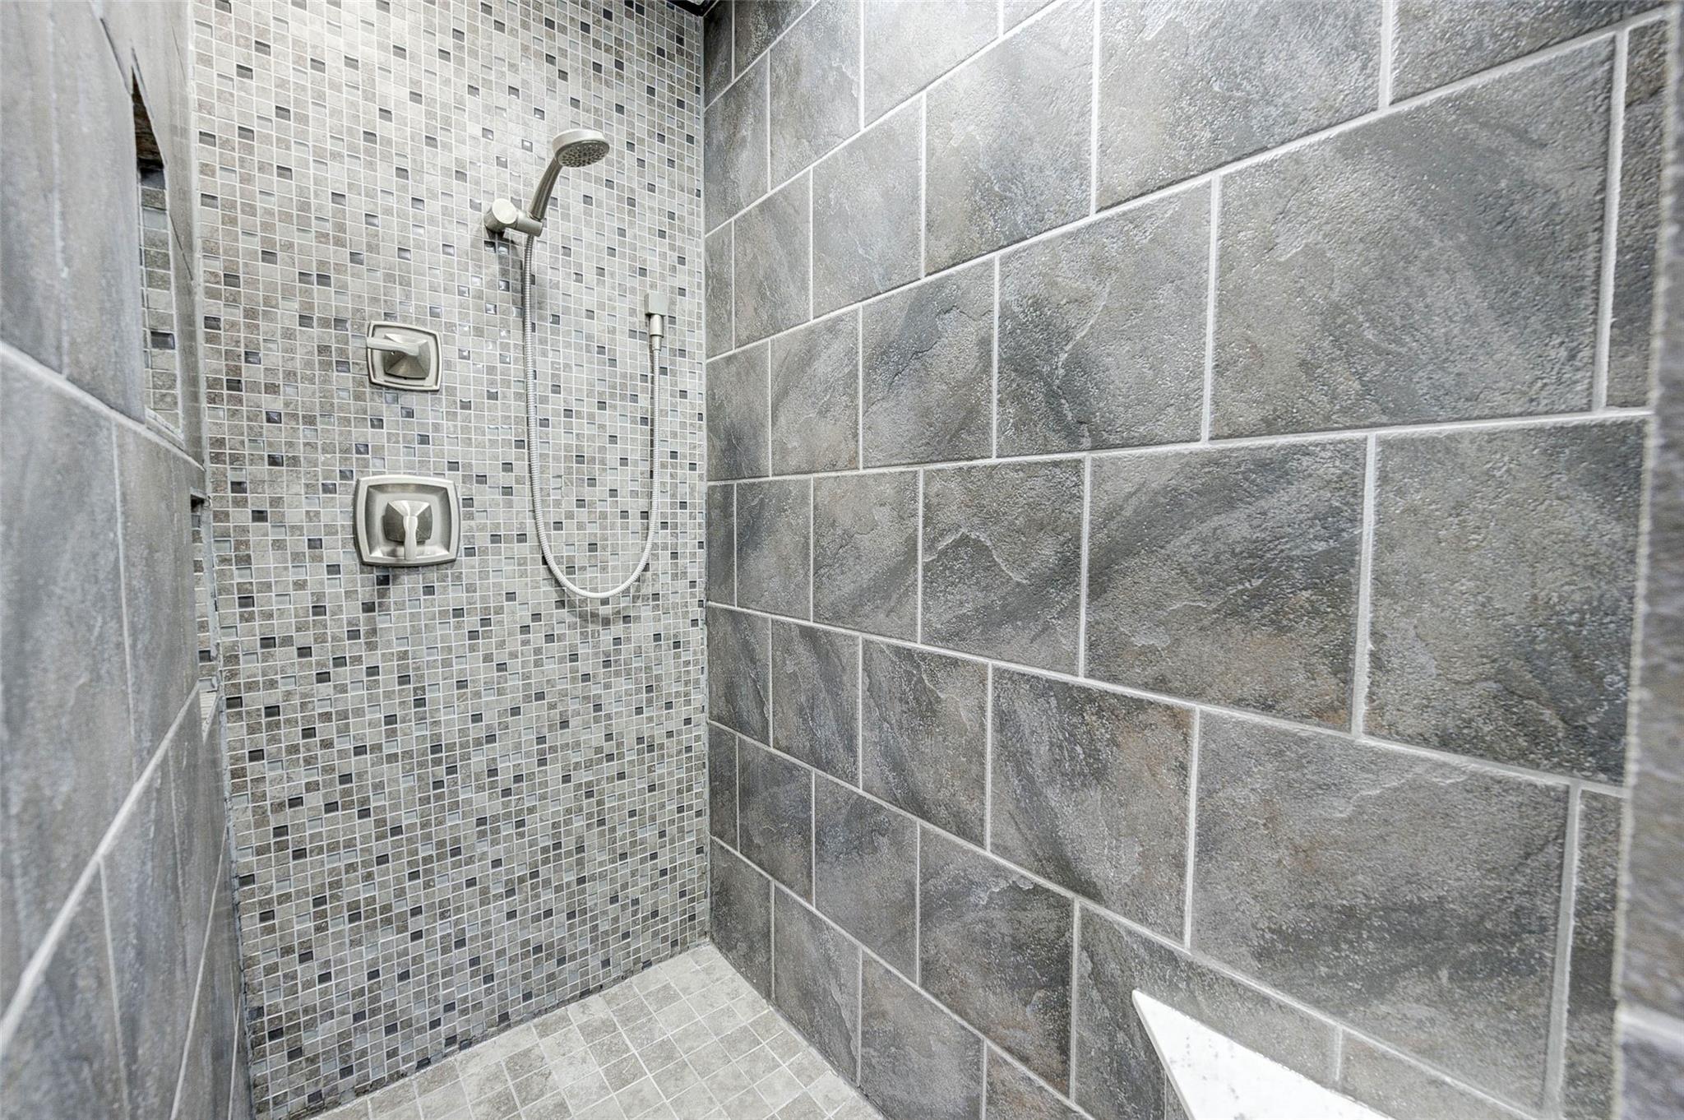
Walk-in shower with gray stone tiles, mosaic accent wall, and handheld showerhead.
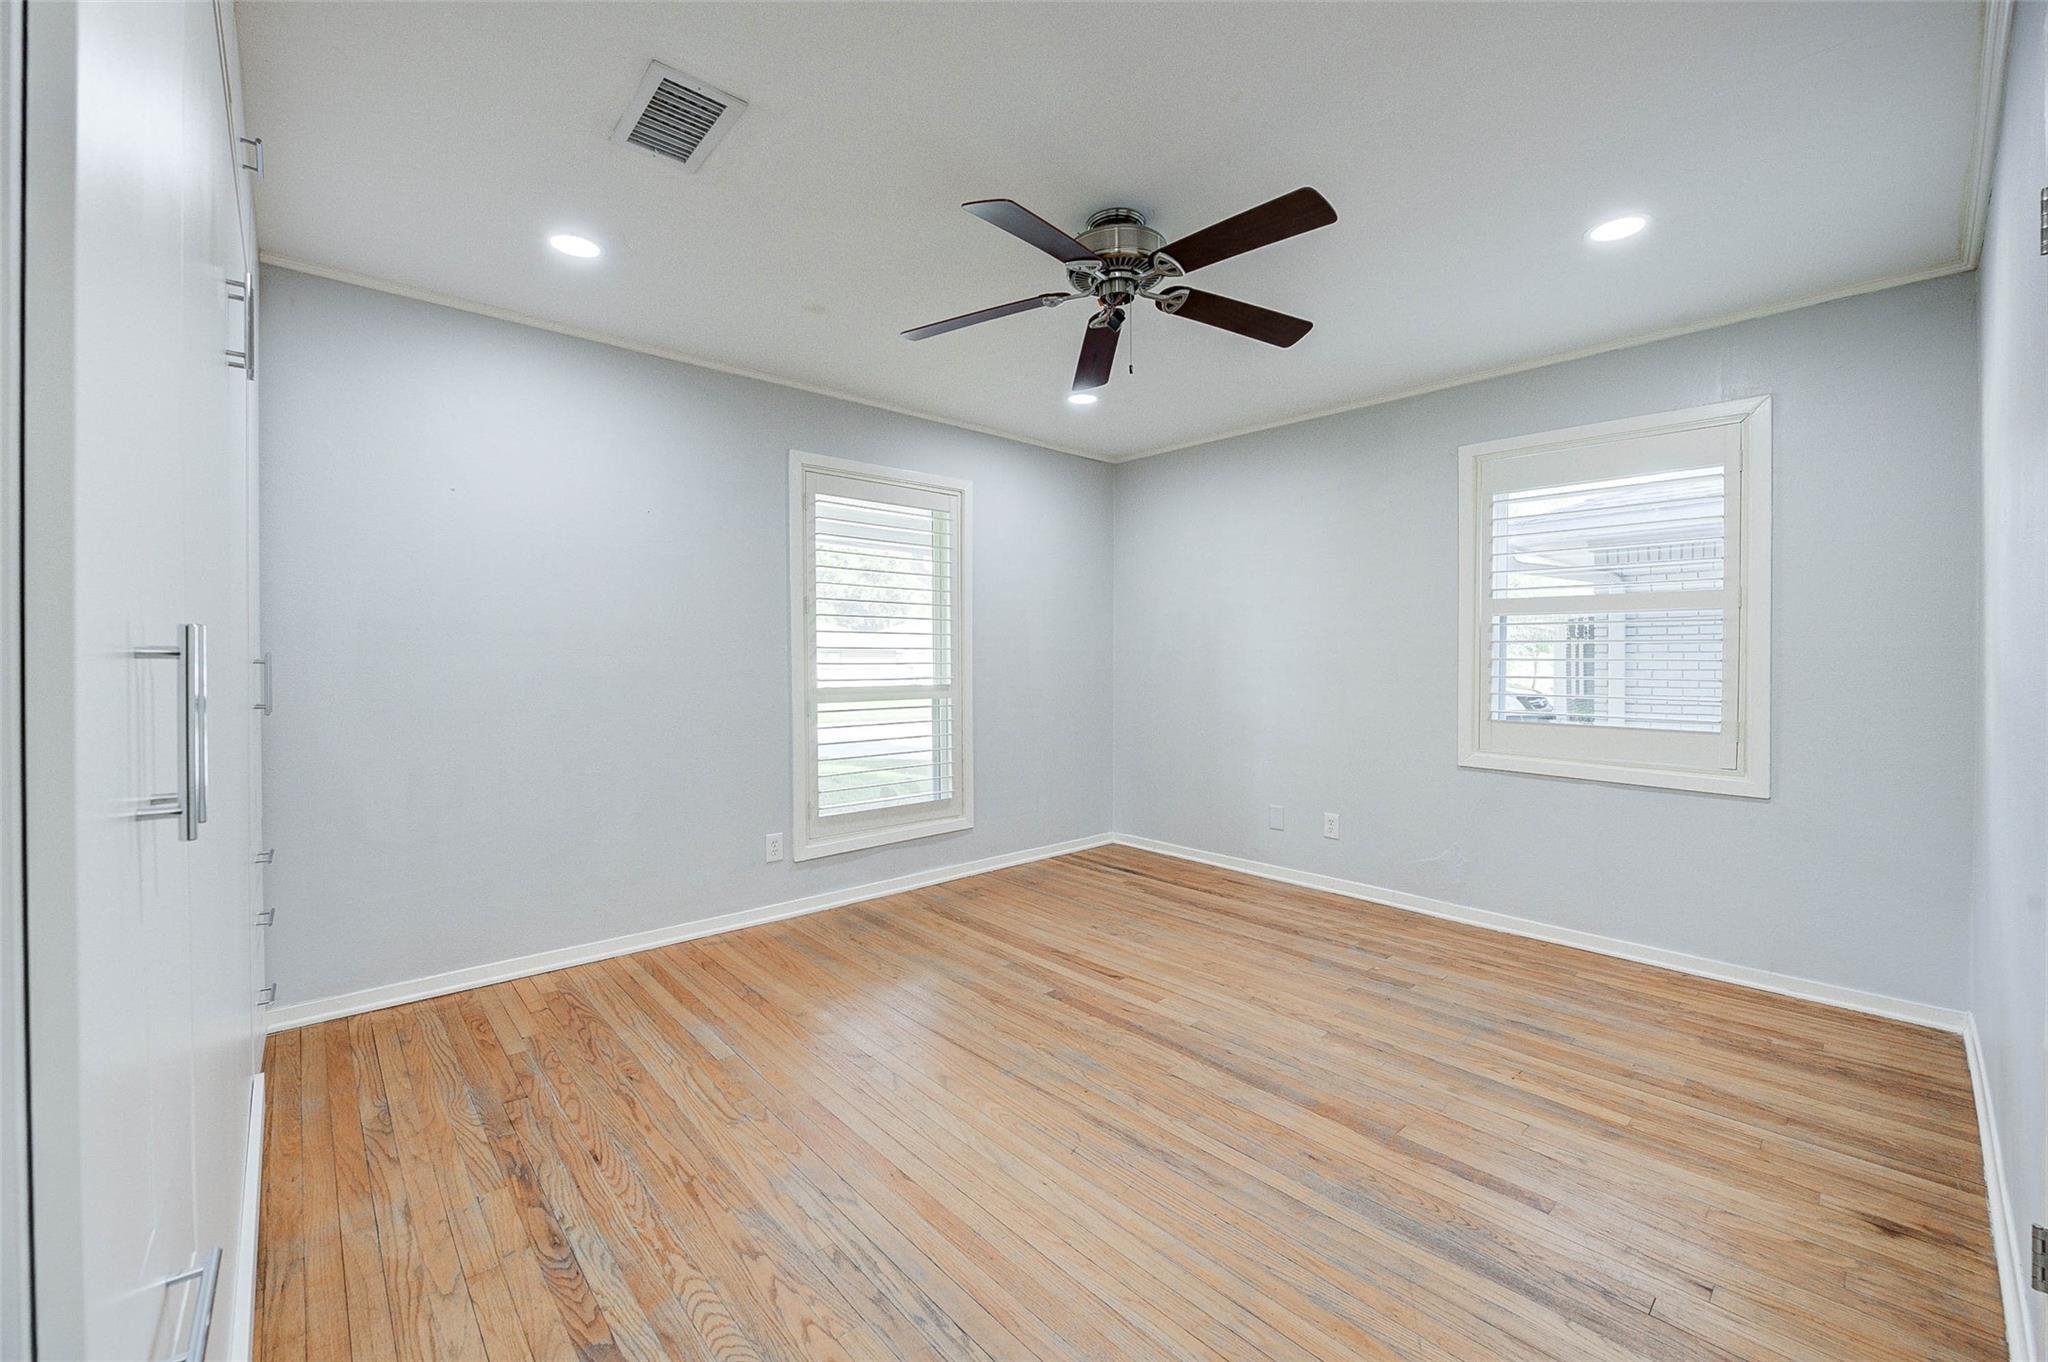
Empty bedroom with hardwood floors, two shuttered windows, and a ceiling fan.
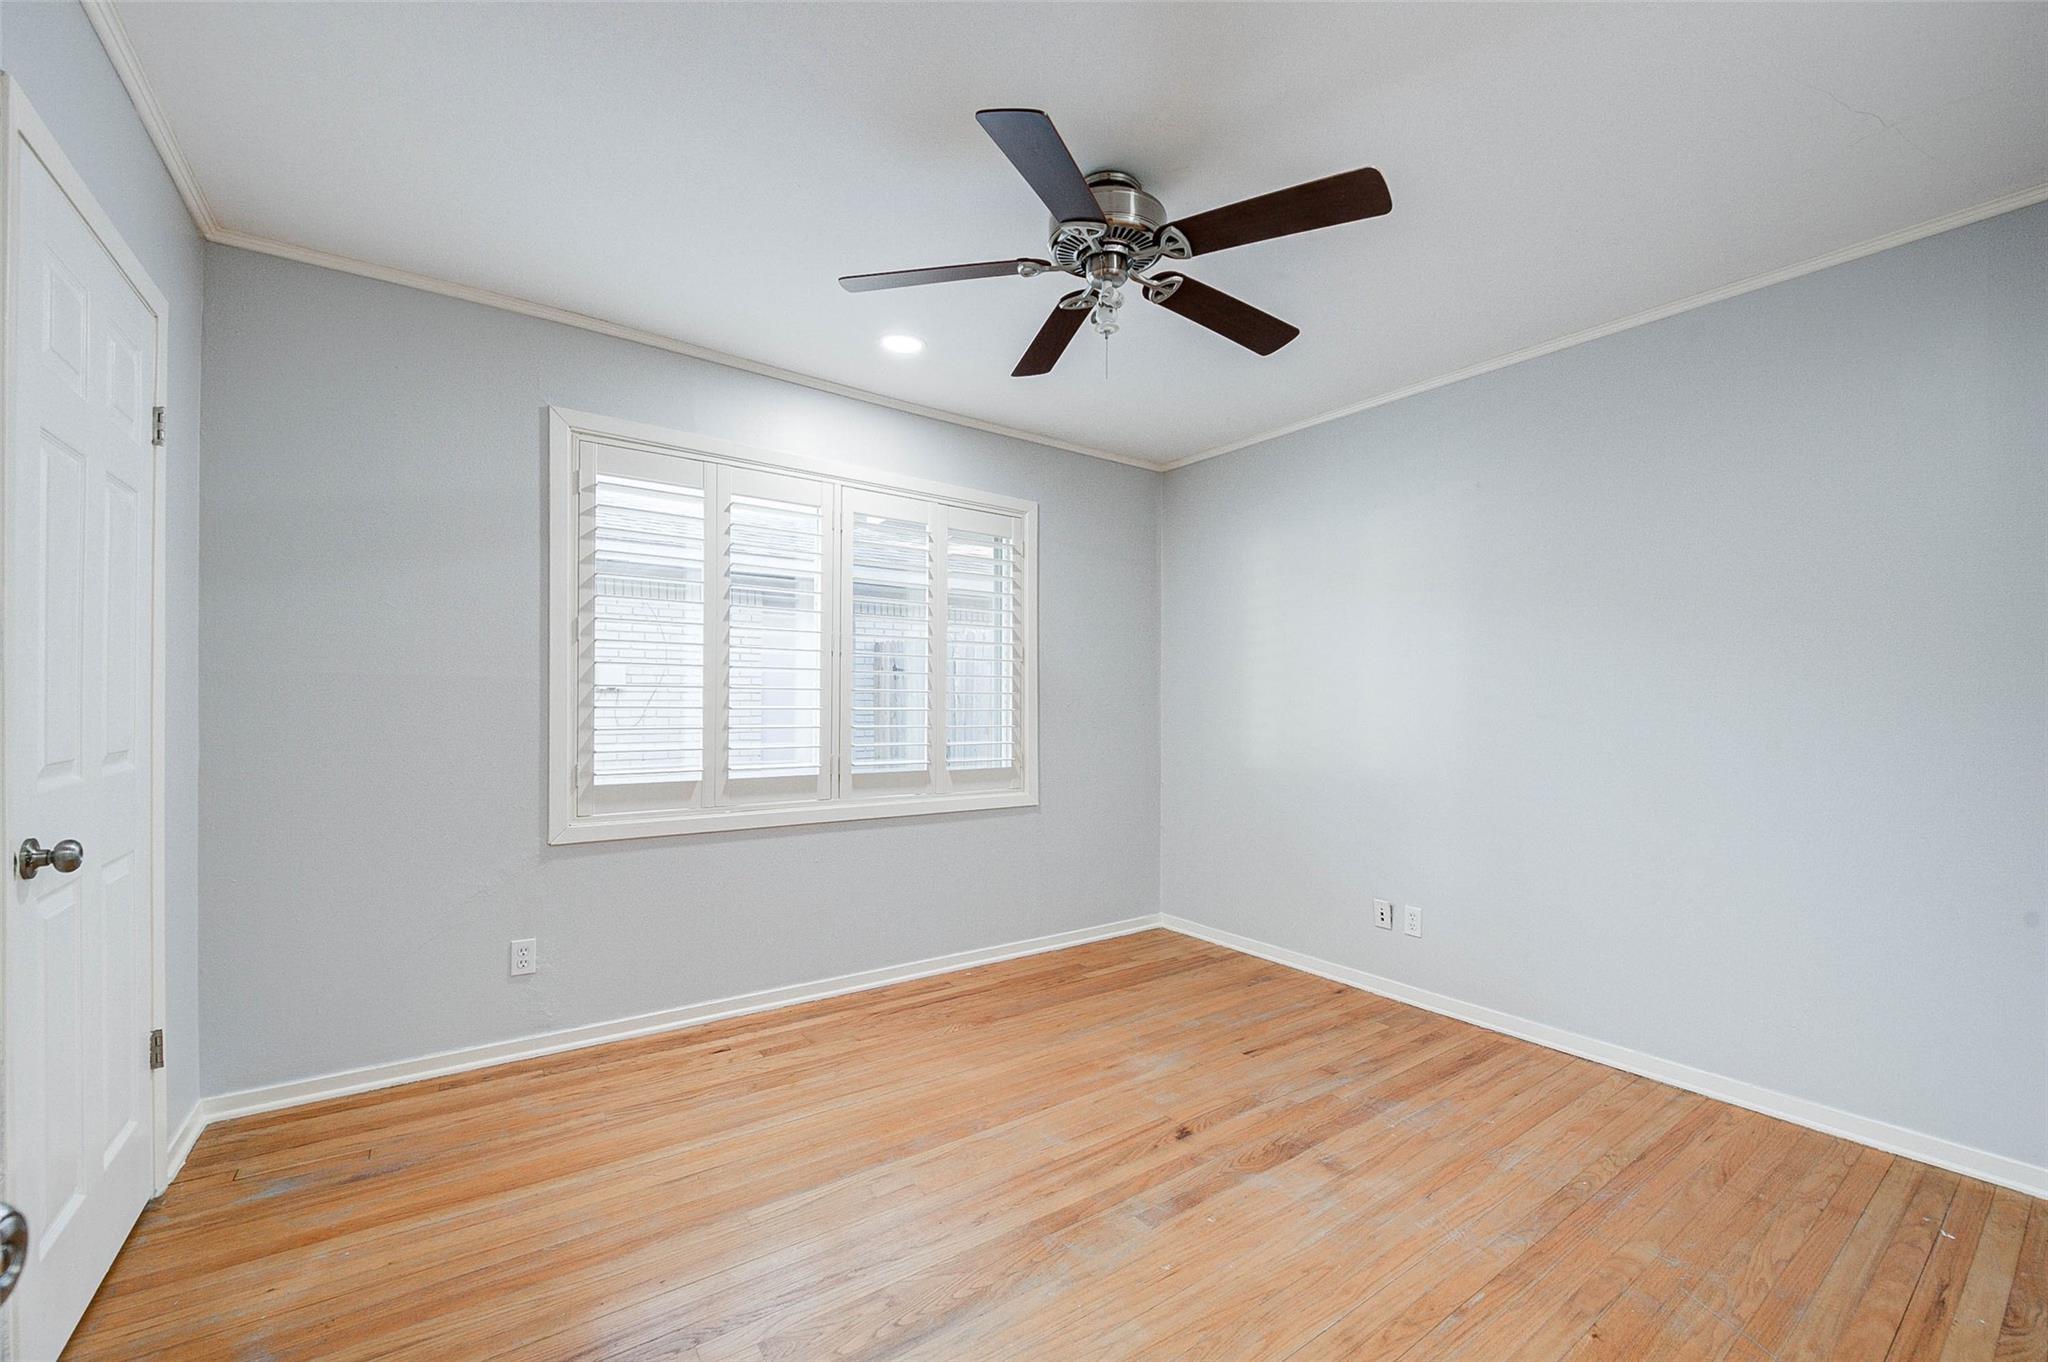
Empty room with hardwood floors, plantation shutters, and a ceiling fan.
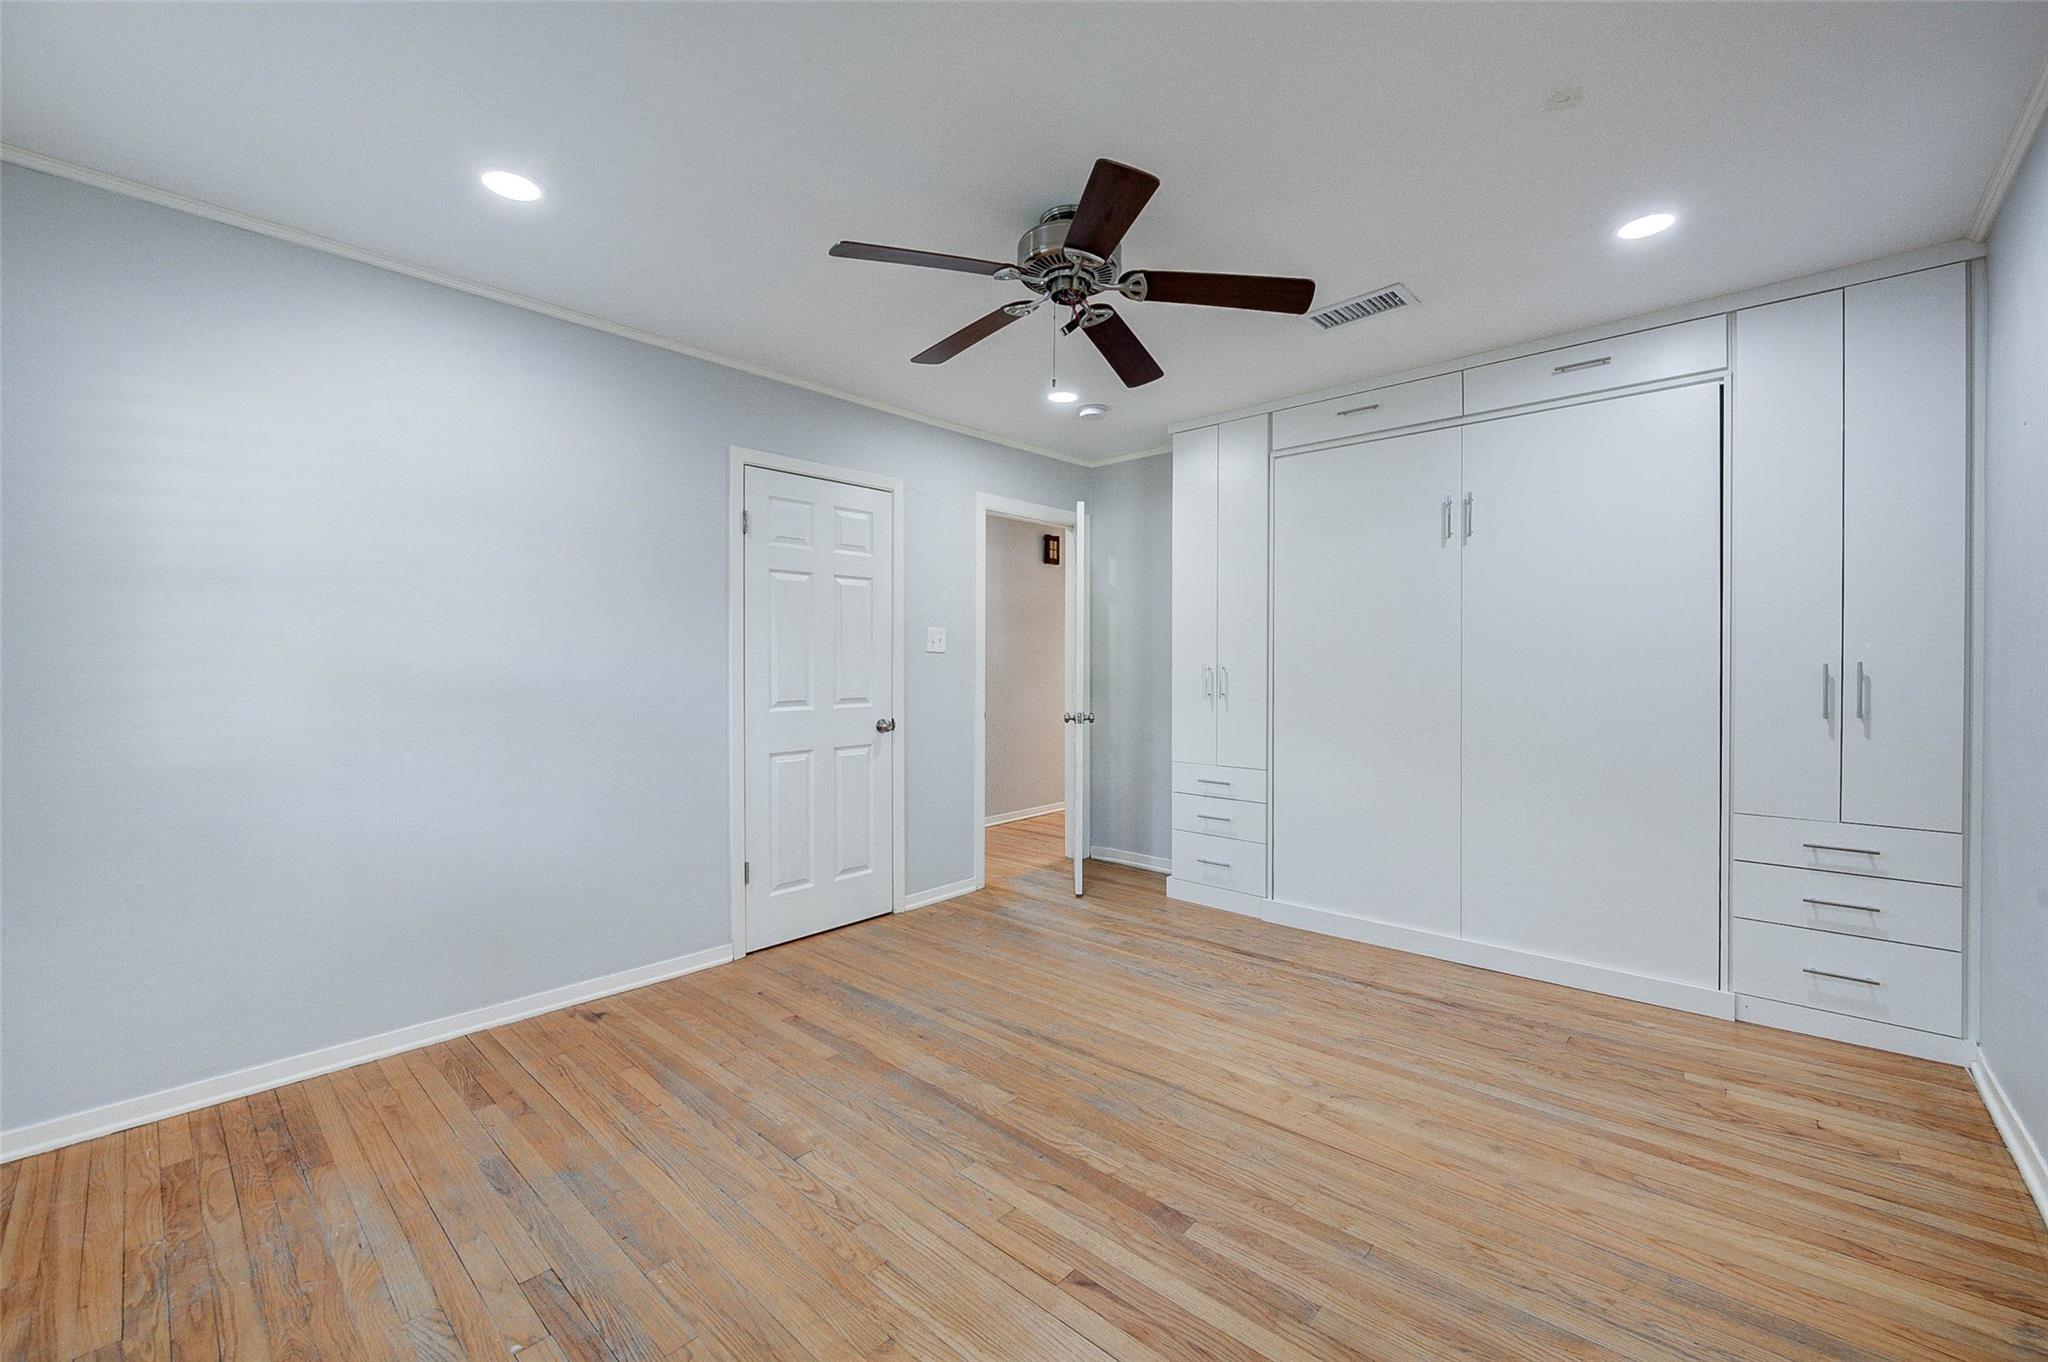
Empty bedroom with built-in white cabinets, hardwood floors, and a dark ceiling fan.
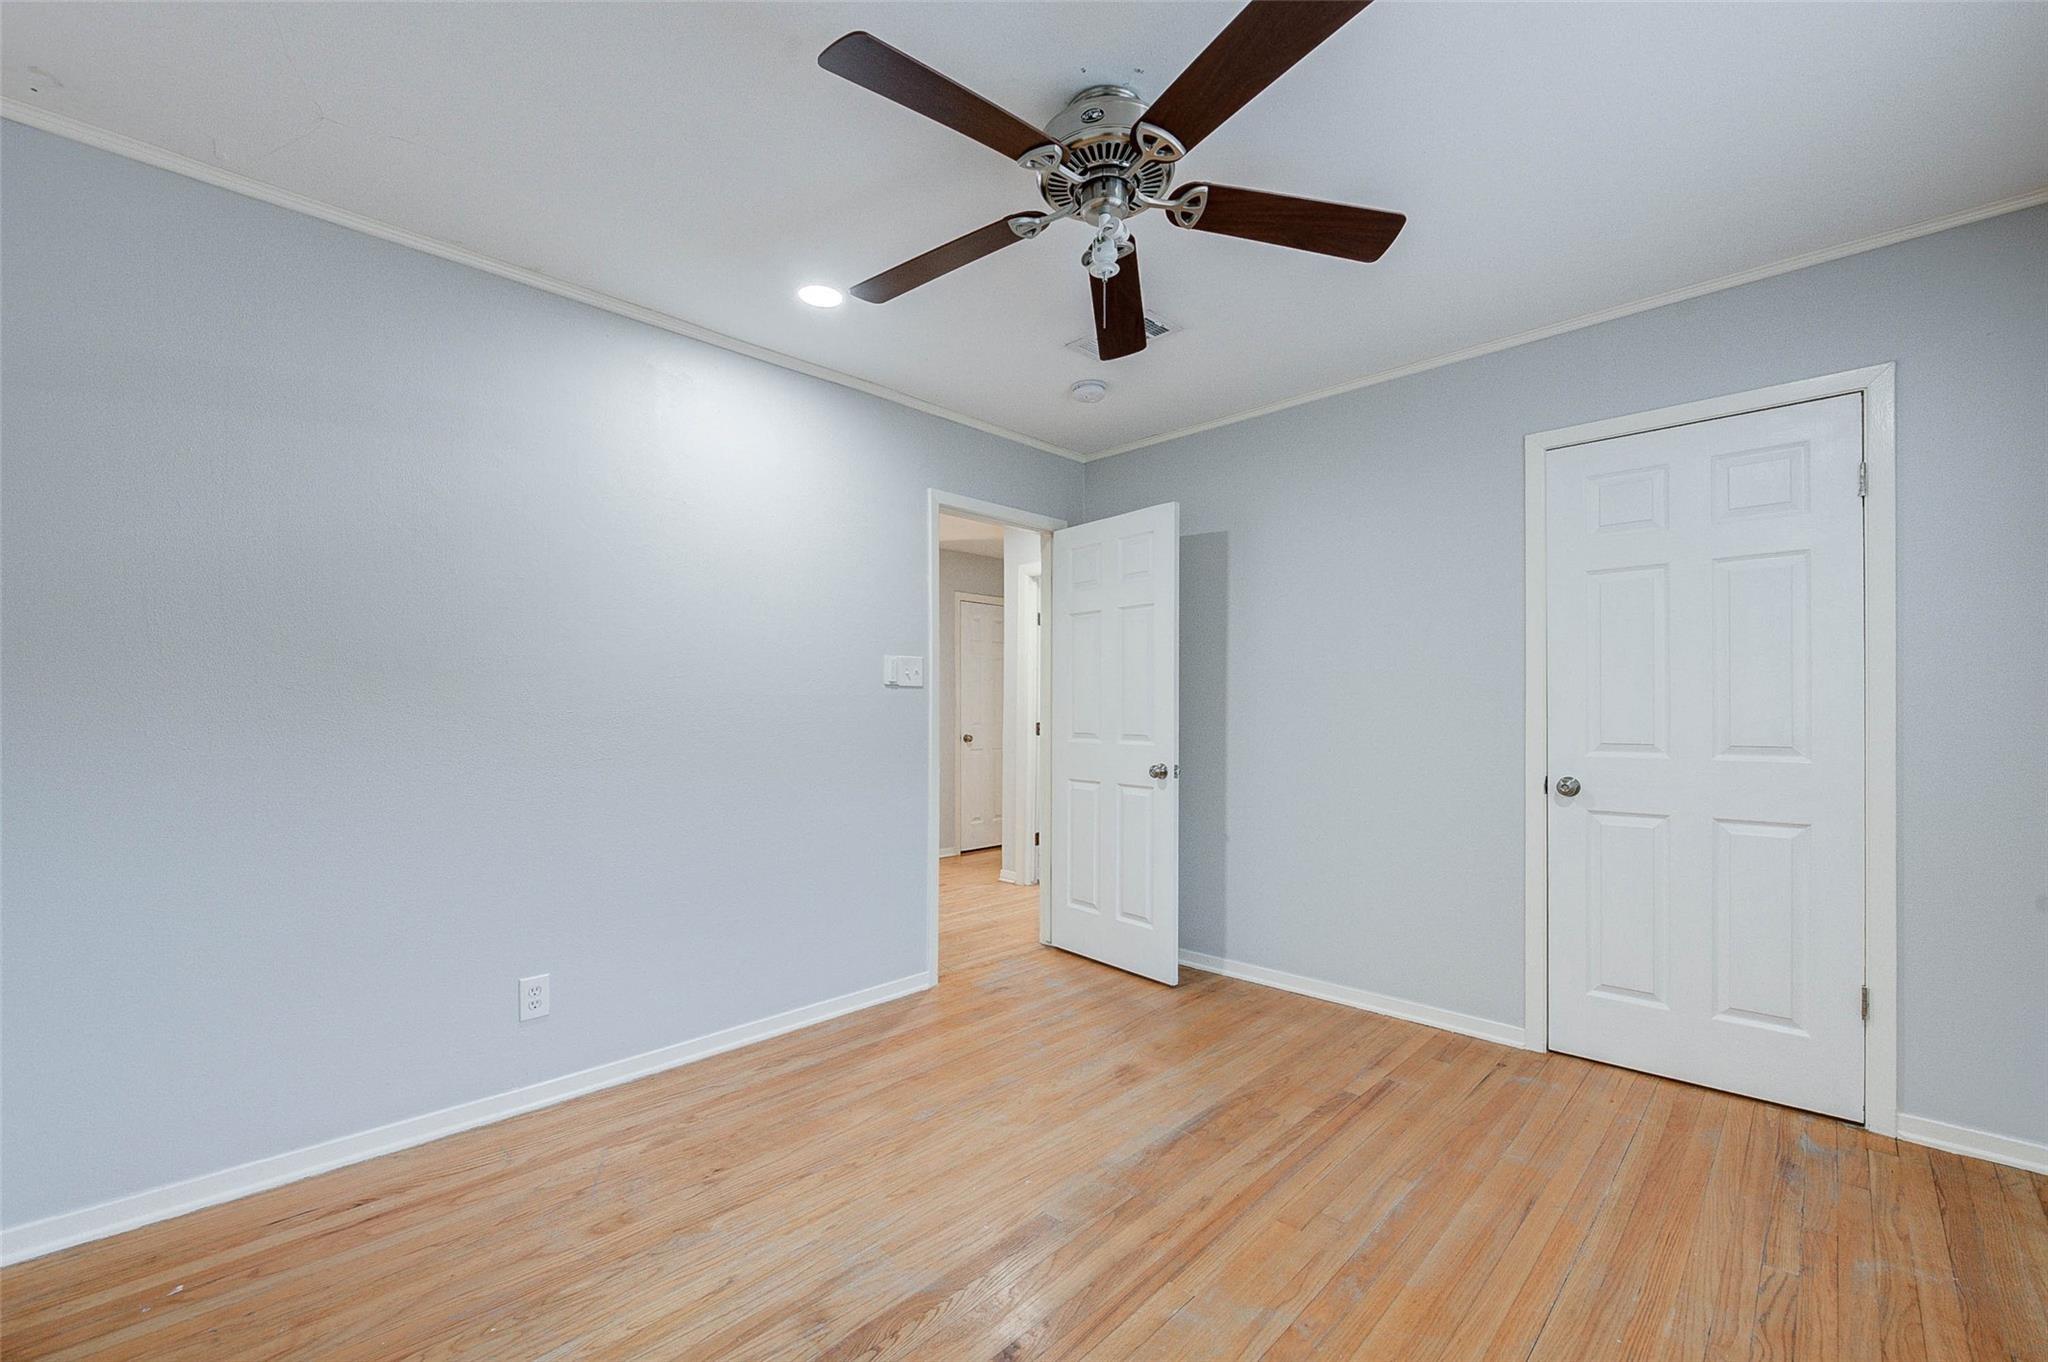
Empty room with hardwood floors, pale gray walls, and a dark-bladed ceiling fan.
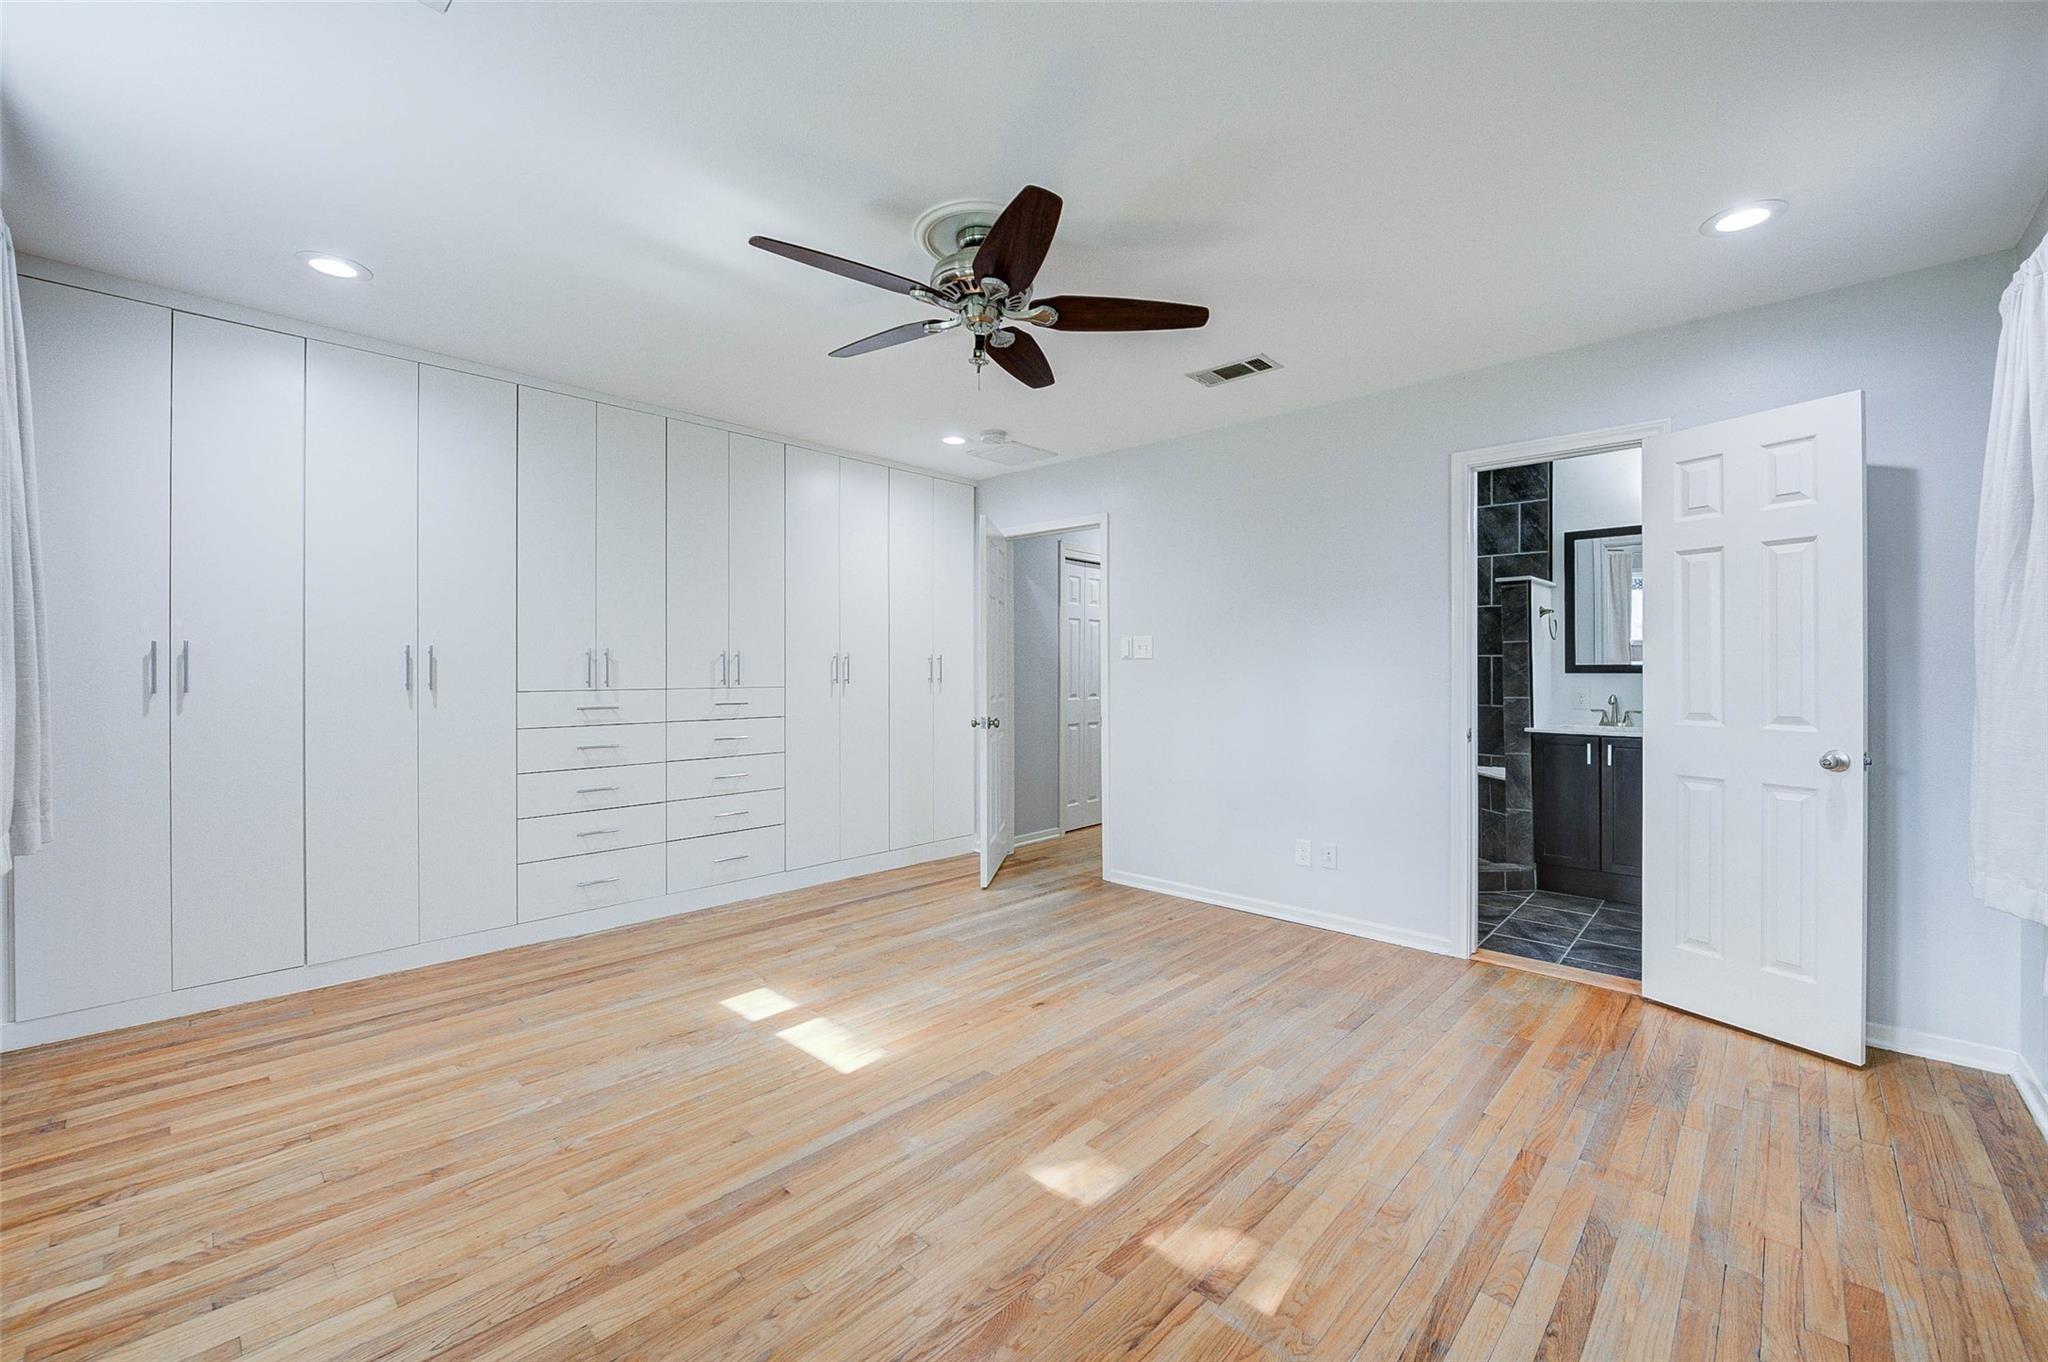
Bright bedroom with extensive built-in white closets, hardwood floors, and an ensuite bathroom.
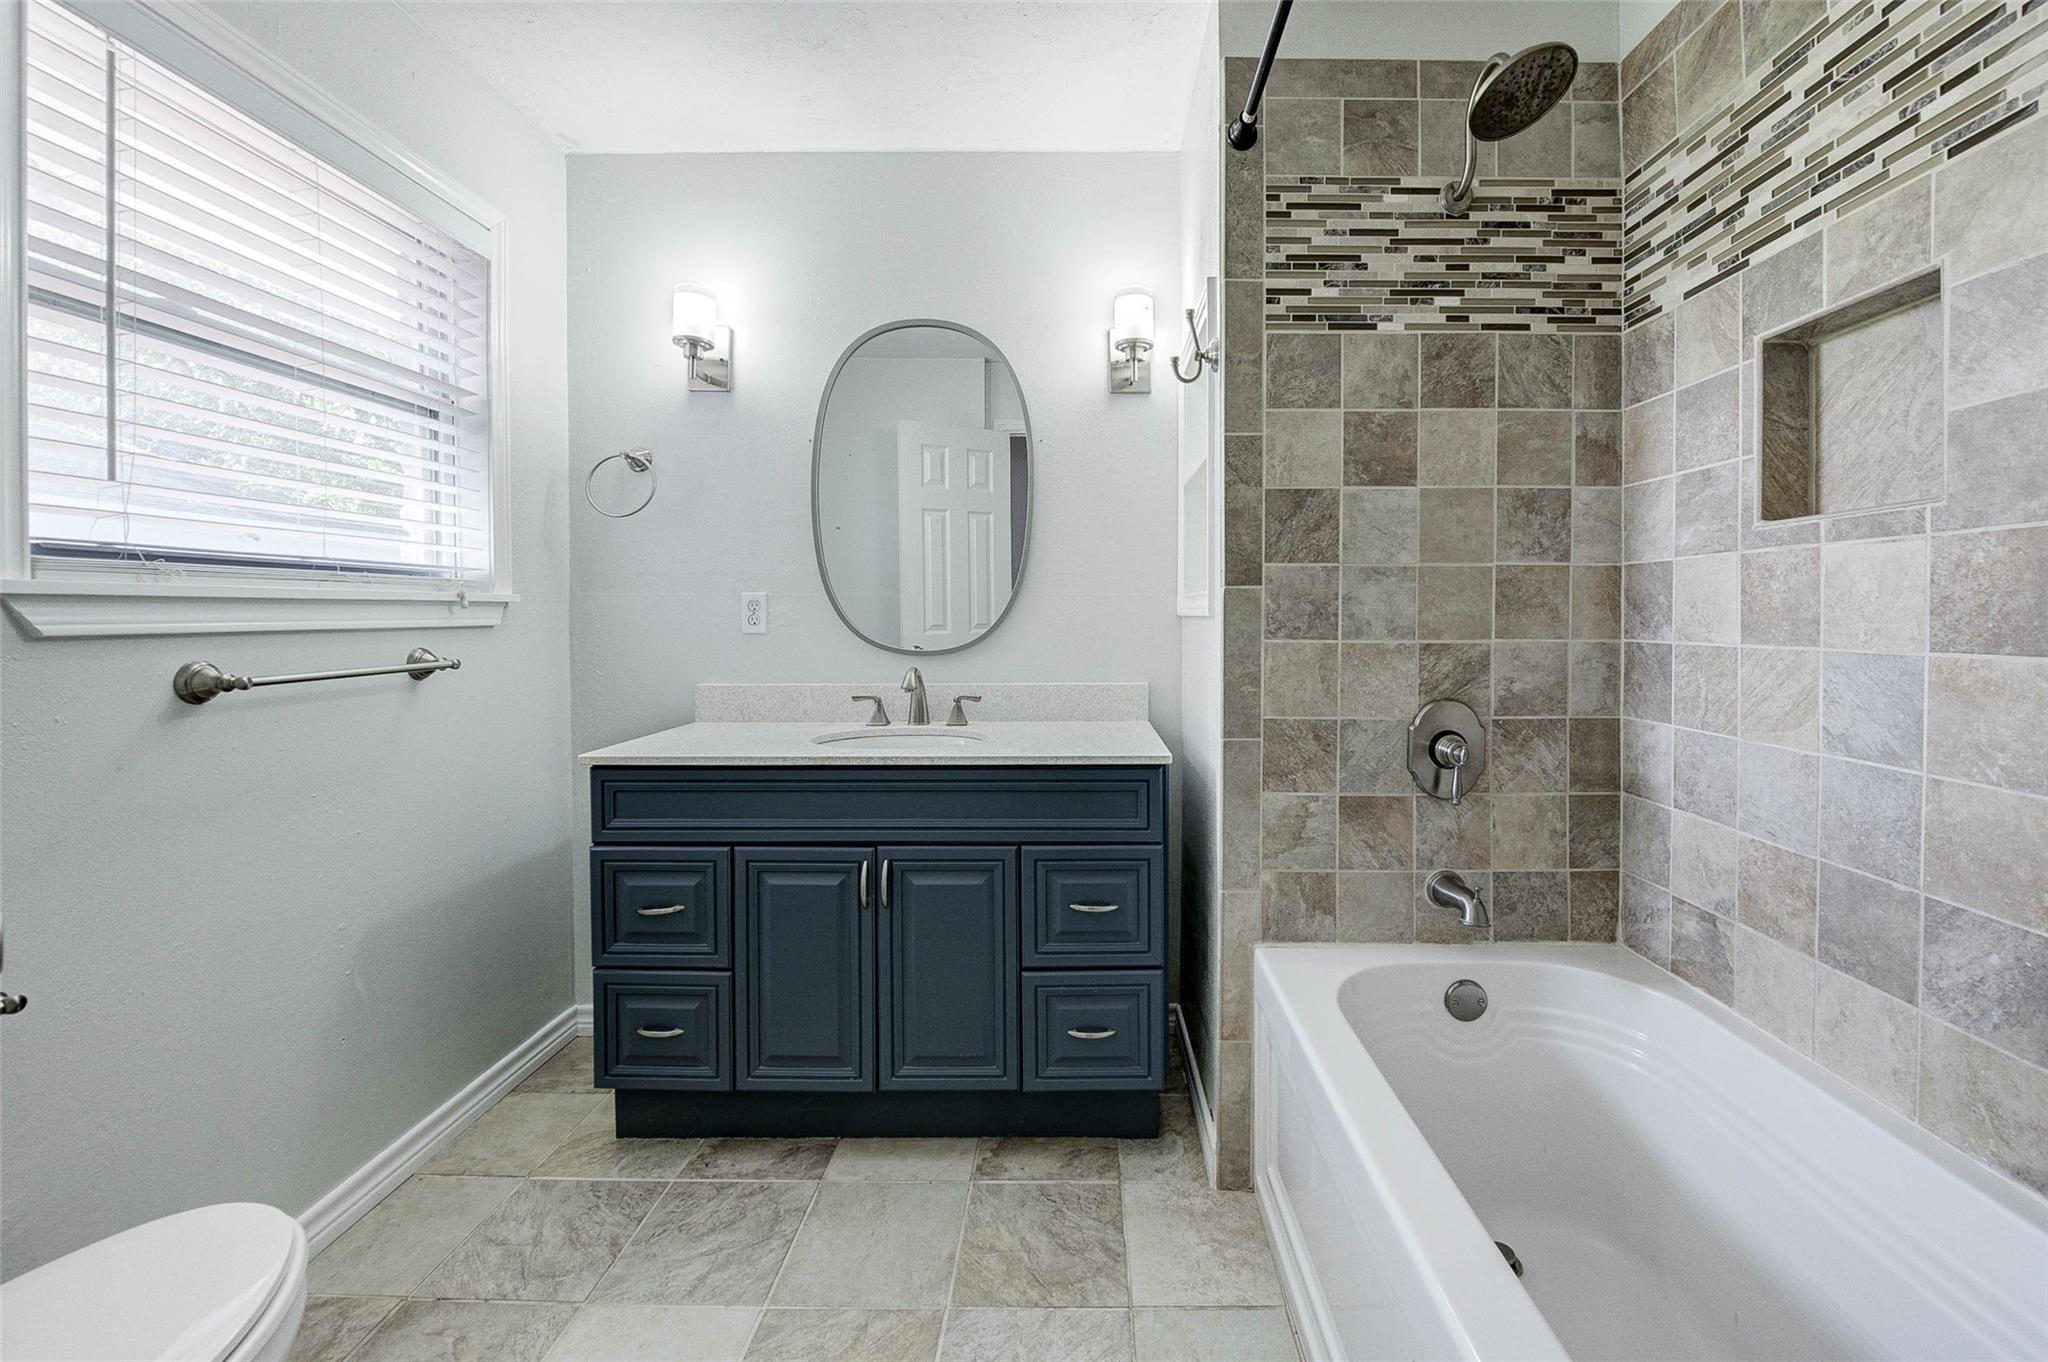
Bathroom with a dark blue vanity, oval mirror, and tiled tub-shower.
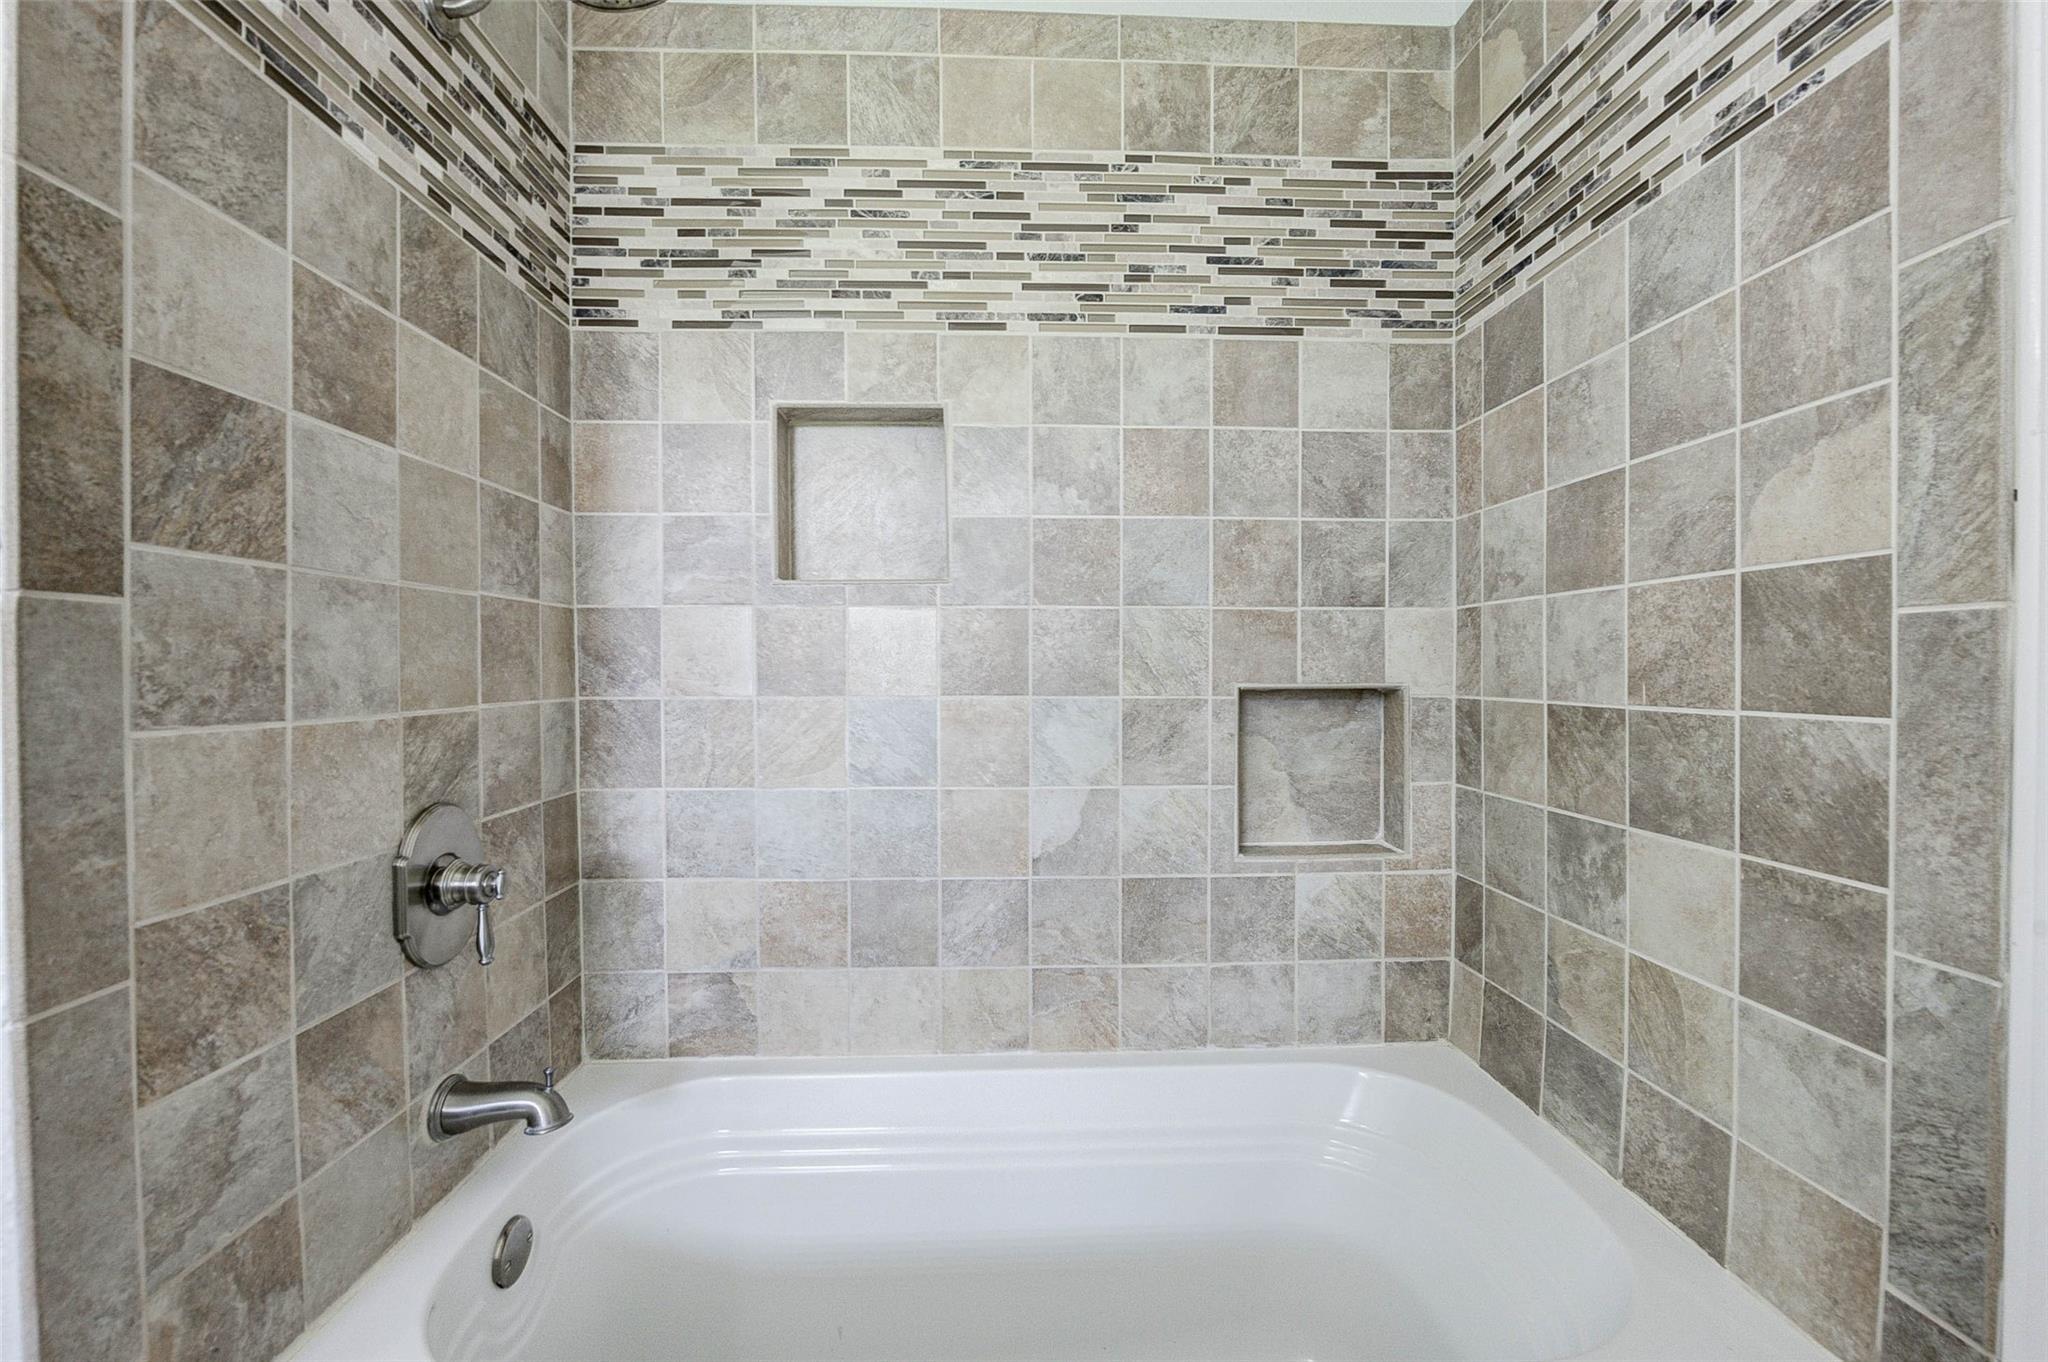
Tiled bathtub and shower surround with two recessed niches and a mosaic accent band.
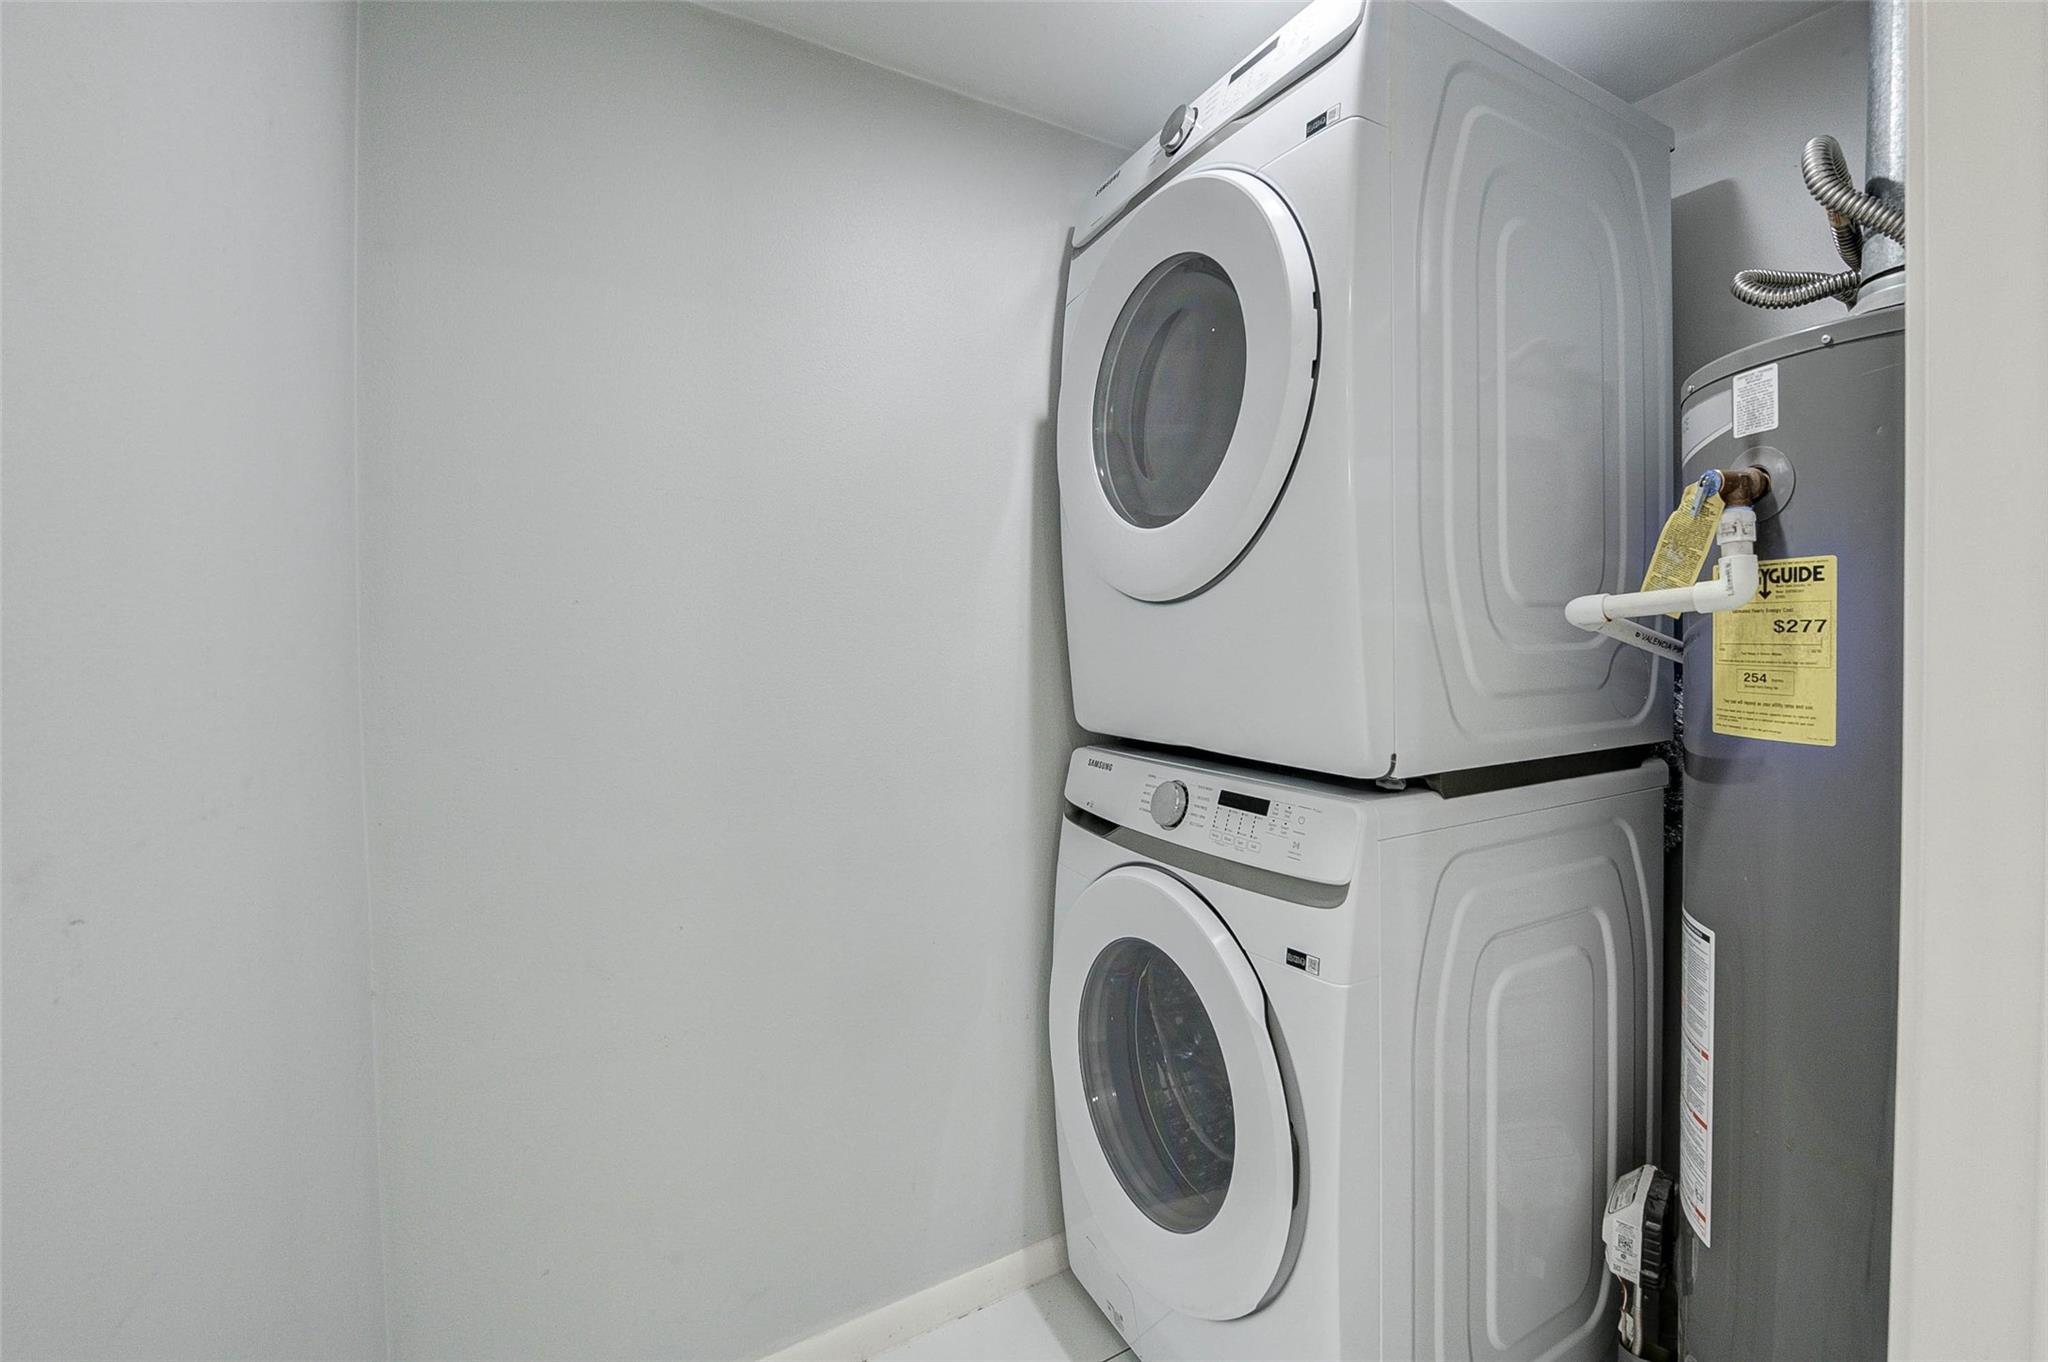
Laundry area with stacked front-loading washer and dryer beside a water heater.
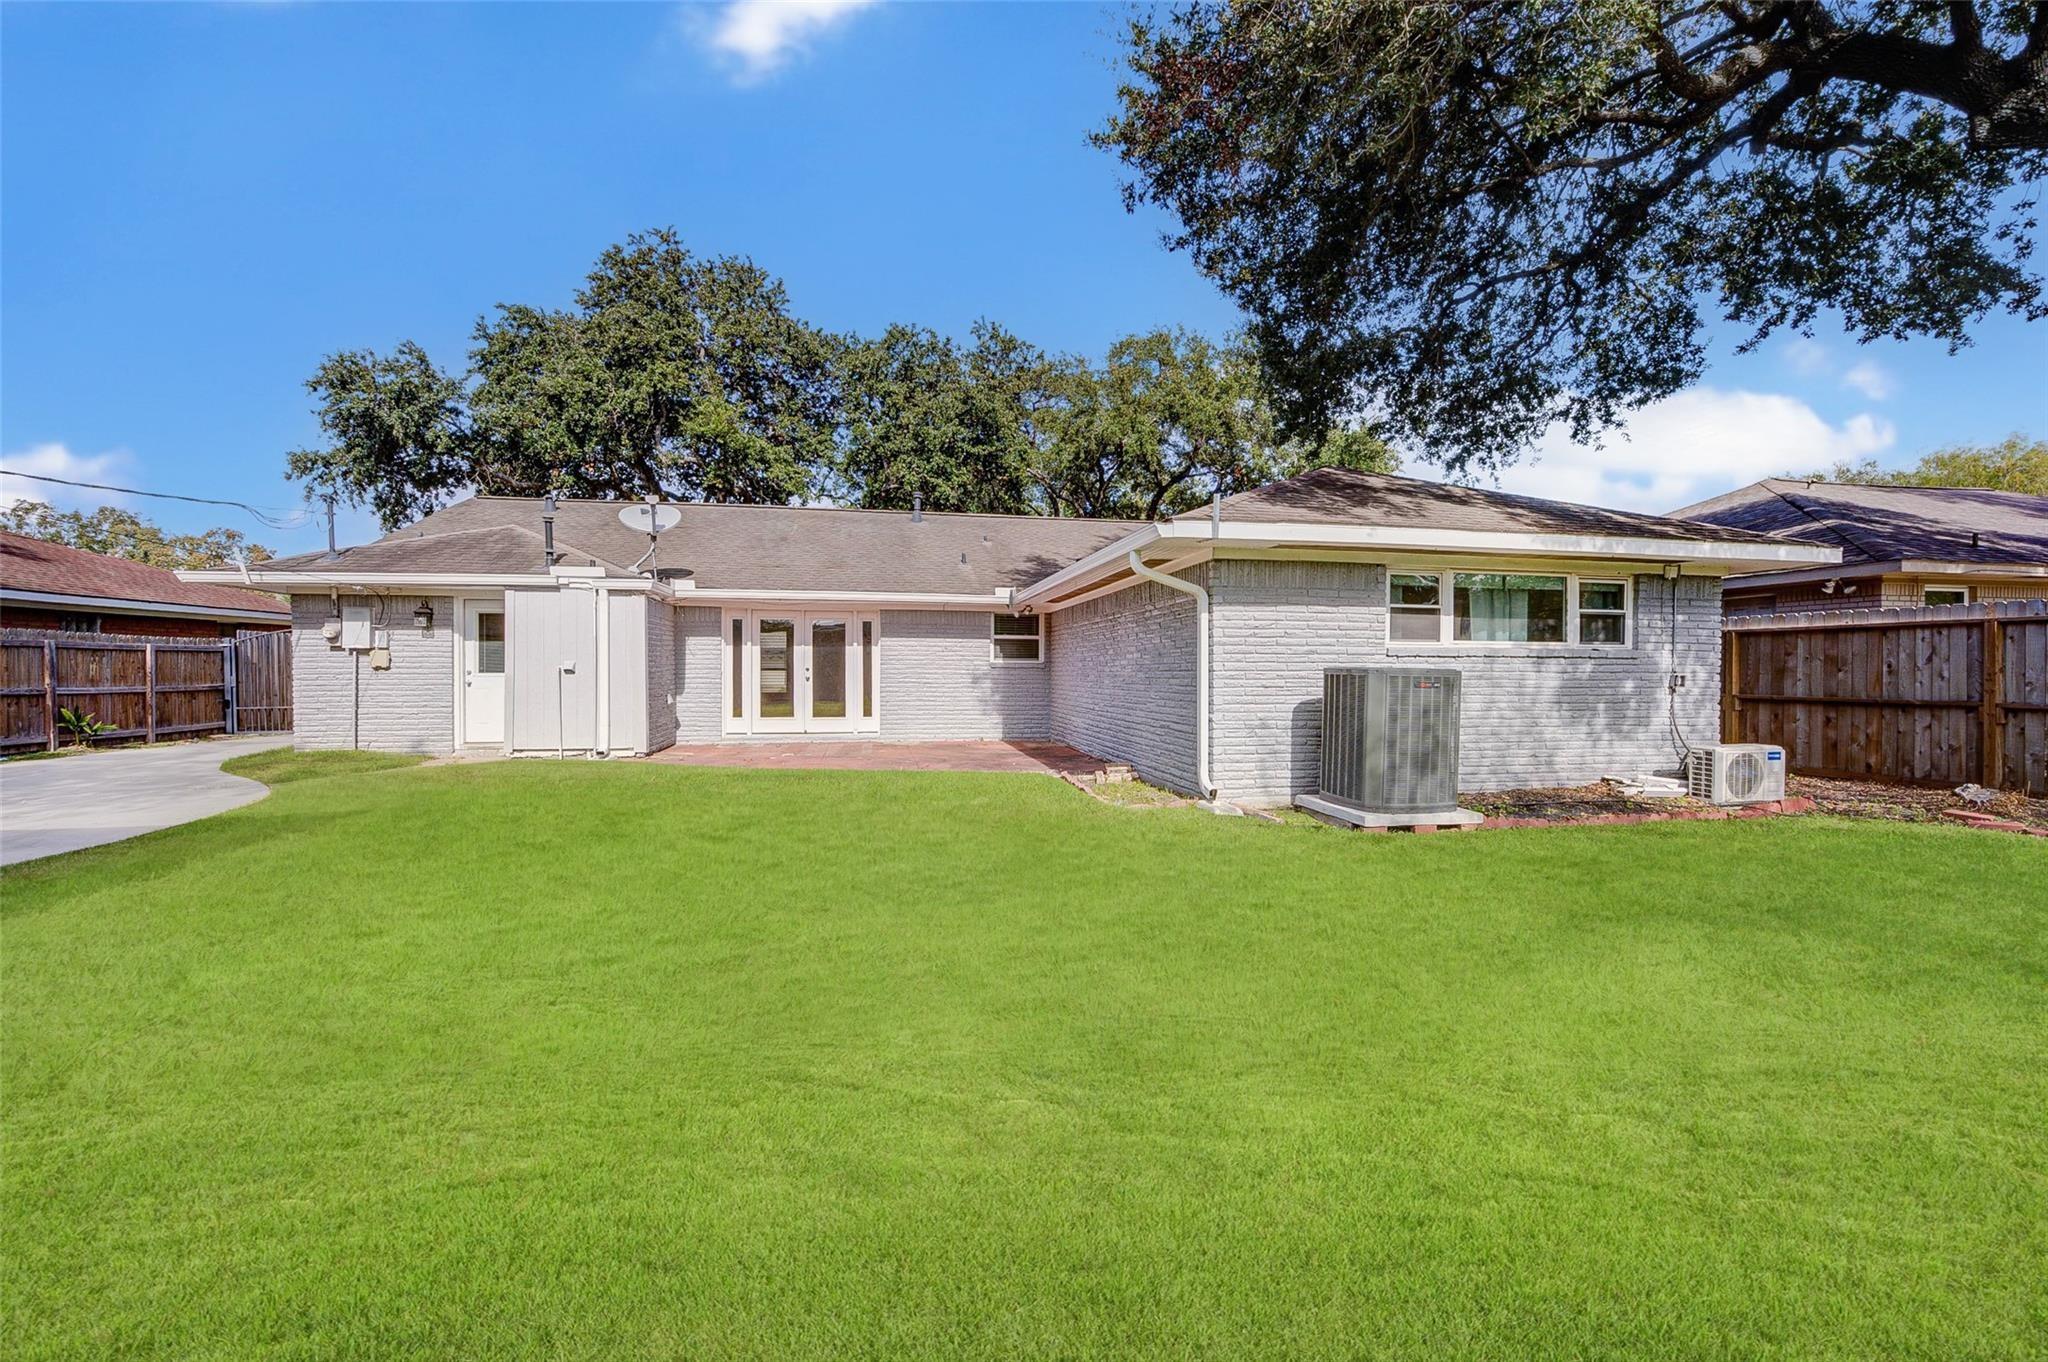
Rear of a single-story brick house with a broad green lawn and fenced yard.
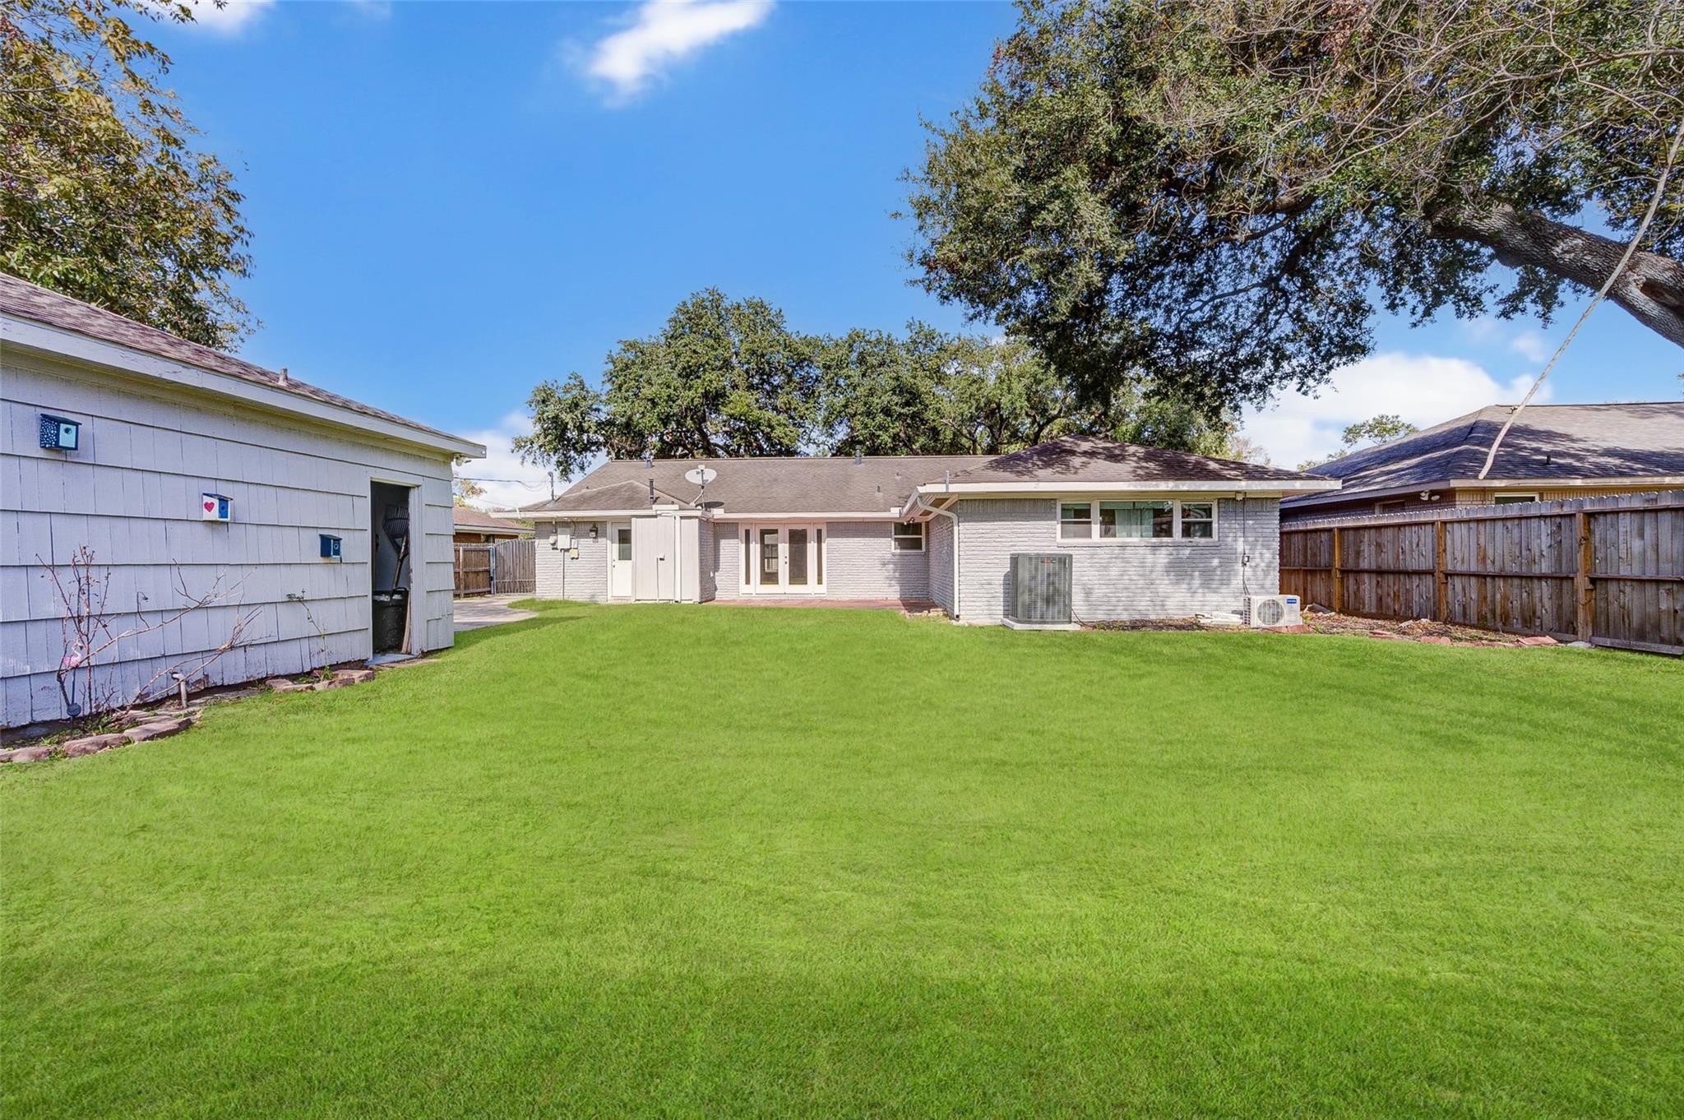
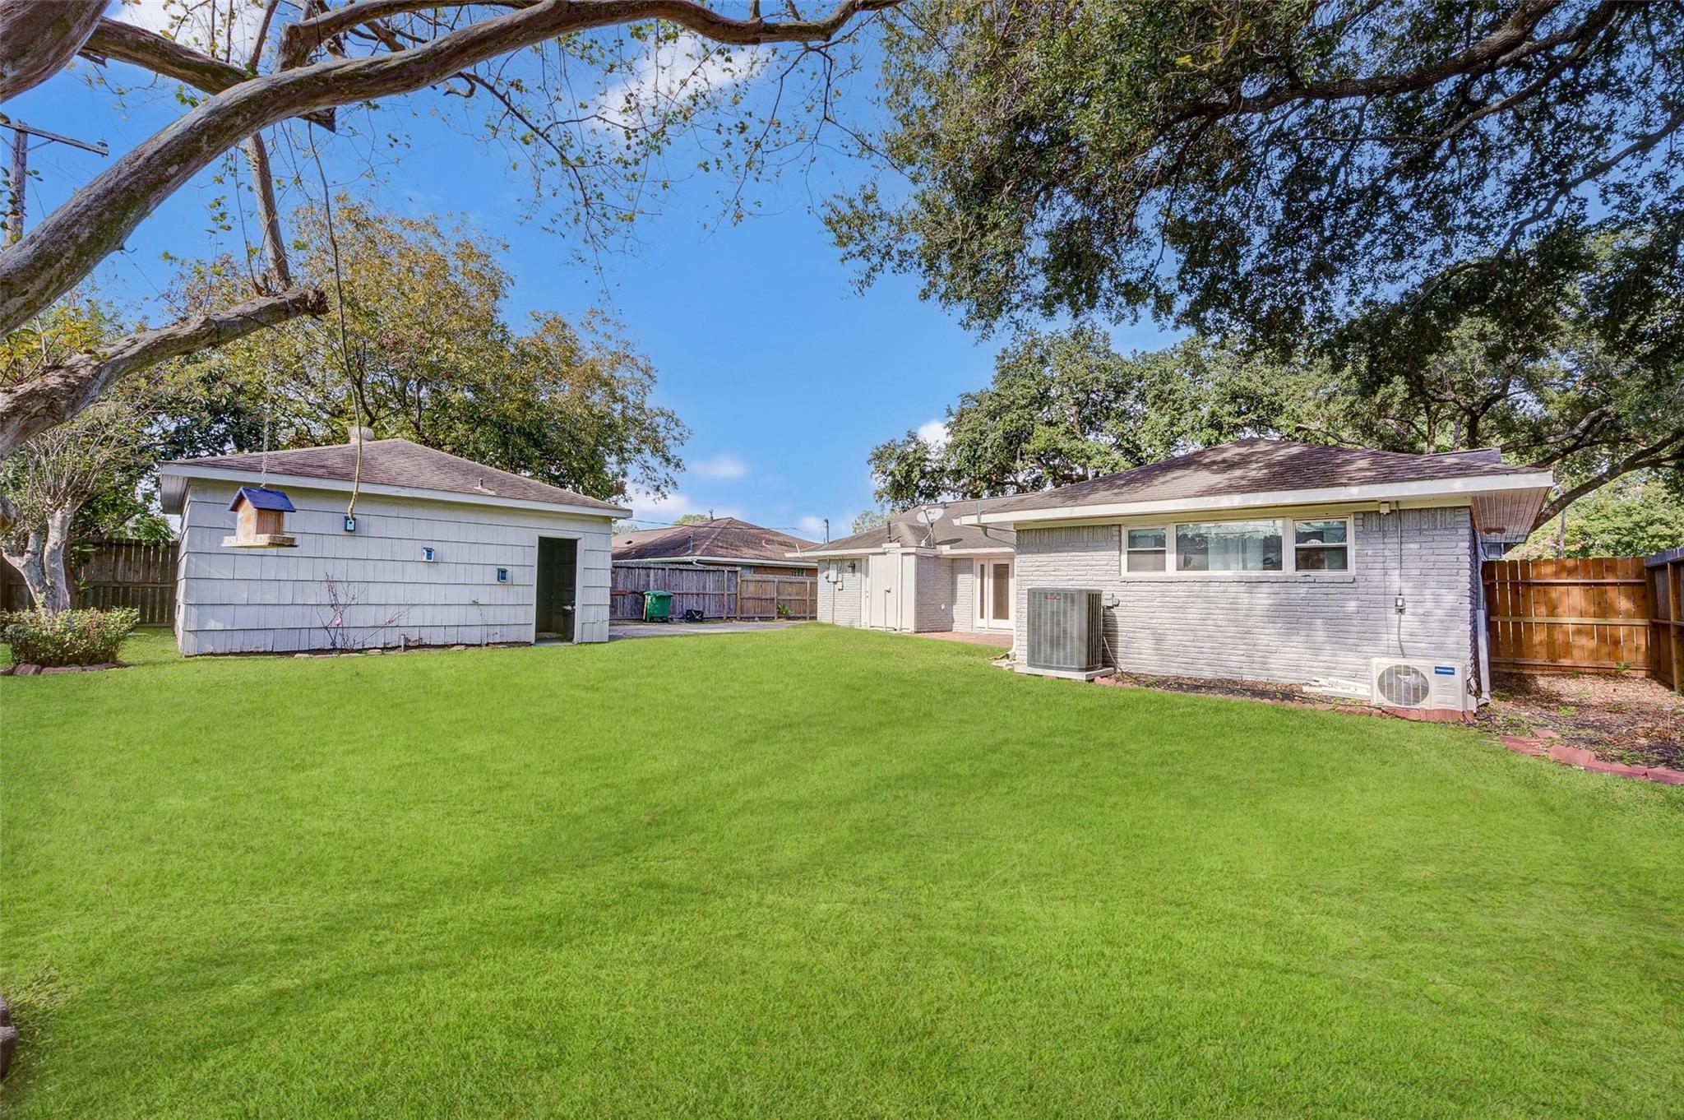
Backyard with a broad lawn, detached shed, and mature shade trees behind a brick house.
Backyard with a broad green lawn, detached shed, and single-story home.
Detached double garage beside a broad concrete driveway and green lawn.
Single-story white brick house with dark shutters, a broad lawn, and two large shade trees.
Single-story brick home with a covered porch, dark shutters, broad lawn, and curving walkway.
White-brick ranch house with dark shutters beneath large oak trees and beside a curving sidewalk.
Single-story white brick home beneath large shade trees, with a broad lawn and driveway.
White-brick house with a covered porch, landscaped lawn, and gated driveway.
Detached garage with two blue doors beside a broad lawn and concrete driveway.
White brick home entrance with a dark front door, blue shutters, and lit wall lanterns.
Entry foyer with a white glass-paneled door, marble-look tile, and wall-mounted security keypad.
Empty living room with hardwood floors, two ceiling fans, and sunlight across the floor.
Vacant living room with hardwood floors, two ceiling fans, and shuttered windows.
Empty living room with hardwood floors, recessed lighting, and glass doors opening to the backyard.
Updated kitchen with gray cabinets, stainless appliances, and an opening to the hardwood-floored living area.
Updated kitchen with gray cabinets, white tile backsplash, stainless steel appliances, and a small dining table beyond.
Kitchen with gray cabinetry, stainless steel appliances, subway tile backsplash, and a large marble-look tile floor.
Renovated kitchen with gray cabinets, white tile floors, stainless appliances, and a breakfast nook.
Kitchen with gray cabinets, white tile backsplash, and stainless steel range.
Bright kitchen with gray cabinets, stainless appliances, and marble-look tile flooring.
Kitchen with gray cabinets, stainless steel refrigerator, white tile floor, and a door to the outside.
Dining area with a round pedestal table, built-in buffet, wine rack, and hardwood floors beside the kitchen.
Built-in dining area with a round pedestal table, wine rack, and open wood shelves beside the kitchen.
Bright butler’s pantry with white cabinetry, a wine refrigerator, open shelves, and a round pedestal table.
Open living room with hardwood floors, French doors, ceiling fans, and an adjoining wet bar.
Empty bedroom with hardwood floors, curtained windows, a ceiling fan, and a wall-mounted air conditioner.
Bright, empty living room with hardwood floors, ceiling fans, and French doors opening to the backyard.
Bathroom with a dark tiled walk-in shower and double-sink vanity beneath two mirrors.
Bathroom with a tiled walk-in shower, dark wood vanity, and white countertop.
Bathroom with a large gray-tiled walk-in shower and double-sink vanity.
Walk-in shower with gray stone tiles, mosaic accent wall, and handheld showerhead.
Empty bedroom with hardwood floors, two shuttered windows, and a ceiling fan.
Empty room with hardwood floors, plantation shutters, and a ceiling fan.
Empty bedroom with built-in white cabinets, hardwood floors, and a dark ceiling fan.
Empty room with hardwood floors, pale gray walls, and a dark-bladed ceiling fan.
Bright bedroom with extensive built-in white closets, hardwood floors, and an ensuite bathroom.
Bathroom with a dark blue vanity, oval mirror, and tiled tub-shower.
Tiled bathtub and shower surround with two recessed niches and a mosaic accent band.
Laundry area with stacked front-loading washer and dryer beside a water heater.
Rear of a single-story brick house with a broad green lawn and fenced yard.
Backyard with a broad lawn, detached shed, and mature shade trees behind a brick house.
Backyard with a broad green lawn, detached shed, and single-story home.
Detached double garage beside a broad concrete driveway and green lawn.
Single-story white brick house with dark shutters, a broad lawn, and two large shade trees.
Single-story brick home with a covered porch, dark shutters, broad lawn, and curving walkway.
White-brick ranch house with dark shutters beneath large oak trees and beside a curving sidewalk.
Single-story white brick home beneath large shade trees, with a broad lawn and driveway.
White-brick house with a covered porch, landscaped lawn, and gated driveway.
Detached garage with two blue doors beside a broad lawn and concrete driveway.
White brick home entrance with a dark front door, blue shutters, and lit wall lanterns.
Entry foyer with a white glass-paneled door, marble-look tile, and wall-mounted security keypad.
Empty living room with hardwood floors, two ceiling fans, and sunlight across the floor.
Vacant living room with hardwood floors, two ceiling fans, and shuttered windows.
Empty living room with hardwood floors, recessed lighting, and glass doors opening to the backyard.
Updated kitchen with gray cabinets, stainless appliances, and an opening to the hardwood-floored living area.
Updated kitchen with gray cabinets, white tile backsplash, stainless steel appliances, and a small dining table beyond.
Kitchen with gray cabinetry, stainless steel appliances, subway tile backsplash, and a large marble-look tile floor.
Renovated kitchen with gray cabinets, white tile floors, stainless appliances, and a breakfast nook.
Kitchen with gray cabinets, white tile backsplash, and stainless steel range.
Bright kitchen with gray cabinets, stainless appliances, and marble-look tile flooring.
Kitchen with gray cabinets, stainless steel refrigerator, white tile floor, and a door to the outside.
Dining area with a round pedestal table, built-in buffet, wine rack, and hardwood floors beside the kitchen.
Built-in dining area with a round pedestal table, wine rack, and open wood shelves beside the kitchen.
Bright butler’s pantry with white cabinetry, a wine refrigerator, open shelves, and a round pedestal table.
Open living room with hardwood floors, French doors, ceiling fans, and an adjoining wet bar.
Empty bedroom with hardwood floors, curtained windows, a ceiling fan, and a wall-mounted air conditioner.
Bright, empty living room with hardwood floors, ceiling fans, and French doors opening to the backyard.
Bathroom with a dark tiled walk-in shower and double-sink vanity beneath two mirrors.
Bathroom with a tiled walk-in shower, dark wood vanity, and white countertop.
Bathroom with a large gray-tiled walk-in shower and double-sink vanity.
Walk-in shower with gray stone tiles, mosaic accent wall, and handheld showerhead.
Empty bedroom with hardwood floors, two shuttered windows, and a ceiling fan.
Empty room with hardwood floors, plantation shutters, and a ceiling fan.
Empty bedroom with built-in white cabinets, hardwood floors, and a dark ceiling fan.
Empty room with hardwood floors, pale gray walls, and a dark-bladed ceiling fan.
Bright bedroom with extensive built-in white closets, hardwood floors, and an ensuite bathroom.
Bathroom with a dark blue vanity, oval mirror, and tiled tub-shower.
Tiled bathtub and shower surround with two recessed niches and a mosaic accent band.
Laundry area with stacked front-loading washer and dryer beside a water heater.
Rear of a single-story brick house with a broad green lawn and fenced yard.
Backyard with a broad lawn, detached shed, and mature shade trees behind a brick house.
Backyard with a broad green lawn, detached shed, and single-story home.
Detached double garage beside a broad concrete driveway and green lawn.
Single-story white brick house with dark shutters, a broad lawn, and two large shade trees.
See all photos
For Lease

5231 Benning Drive

5231 Benning Drive, Houston, TX 77035

$2,500/mo

Welcome home to this beautifully renovated 3-bedroom, 2-bath residence where timeless charm meets modern comfort! The spacious kitchen boasts elegant quartz countertops, abundant cabinetry, and ample room for cooking and entertaining. Sunlight fills the inviting living areas and bedrooms, creating a warm and welcoming atmosphere throughout. Step outside to a generously sized, fully fenced backyard offering privacy and the perfect setting for relaxing, entertaining, or enjoying outdoor activities. A private gated driveway and 2-car garage provide added convenience and security. Thoughtfully updated and move-in ready, this charming home offers the perfect blend of style, functionality, and everyday comfort. Don't miss this opportunity--schedule your private showing today!

3
beds

2
baths

1,854 Sq.Ft. LIVING AREA

8,759.92 Sq.Ft. lot

White-brick ranch house with dark shutters beneath large oak trees and beside a curving sidewalk.

Schedule a Showing

We would love to show you our beautiful property. Please select your preferred date and time below. An agent will be in touch shortly to confirm your appointment.

Schedule a Showing

We would love to show you our beautiful property. Please select your preferred date and time below. An agent will be in touch shortly to confirm your appointment.
Thank you for your interest in 5231 Benning Drive, Houston, TX 77035. We are reviewing your request and will be in touch shortly!
Gary Ismail

Gary Ismail

Features & Amenities

Interior

  • total bedrooms3
  • Total bathrooms2
  • full bathrooms2
  • Laundry room Common Area, Electric Dryer Hookup, Washer Hookup
  • Flooring Tile, Wood
  • APPLIANCES ENERGY STAR Qualified Appliances, Disposal, Refrigerator Included, Washer Included, Wine Refrigerator, Gas Oven, Microwave, Gas Range, Dryer, Full Size, Refrigerator, Washer/Dryer Stacked, Washer, Dishwasher
  • other interior Features Dry Bar, All Bedrooms Down, En-Suite Bath, Primary Bed - 1st Floor, Walk-In Closet(s)

Area & Lot

  • Status For Lease
  • Living Area1,854 Sq.Ft.
  • Total Area1,854 Sq.Ft.
  • Lot Area8,759.92 Sq.Ft.
  • MLS® ID31213310
  • TypeResidential
  • YEAR BUILT1958
  • Architecture StylesContemporary/Modern, Ranch
  • Elementary SchoolParker Elementary School (Houston)
  • Middle SchoolMeyerland Middle School
  • High SchoolWestbury High School
  • School District27 - Houston

Exterior

  • STORIES1
  • Garage Space2.0
  • water SourcePublic
  • utilitiesNone
  • lot featuresBack Yard, Street, Subdivided
  • parkingAttached, Additional Parking, Auto Garage Door Opener, Controlled Entrance, Electric Gate, Gated, Auto Driveway Gate, Garage Door Opener, Driveway
  • HEAT TYPENatural Gas, Zoned
  • AIR CONDITIONINGCeiling Fan(s), Gas, Zoned
  • sewerPublic Sewer

Financial

  • Lease Price$2,500/mo
  • Lease Term 12 MONTHS

Work With Us